$4,699,000
329 Greens Farms Road, Westport, CT 06880
-
Bedrooms
6
-
Bathrooms
8
-
Sq.Ft.
9,235
329 Greens Farms Road, Westport, CT 06880
Bedrooms
Bathrooms
Sq.Ft.
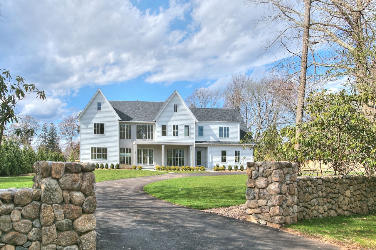
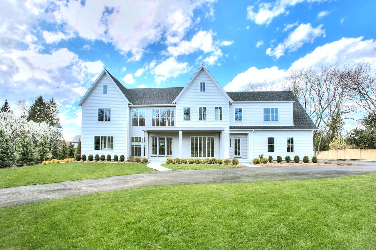
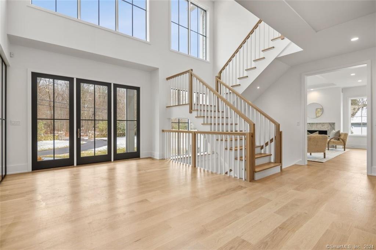
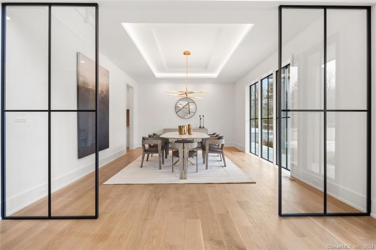
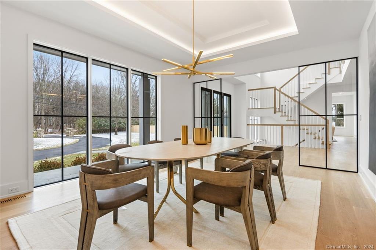
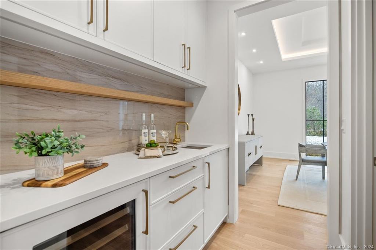
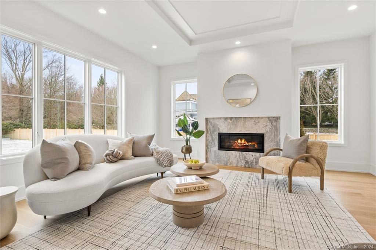
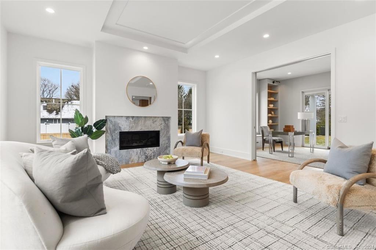
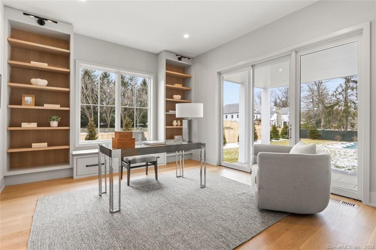
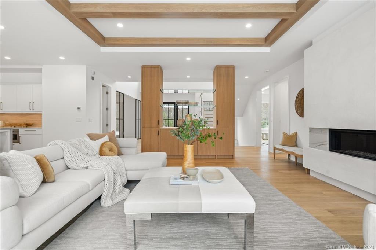
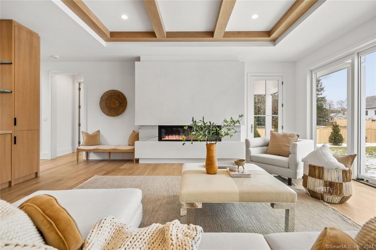
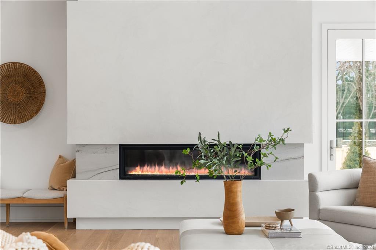
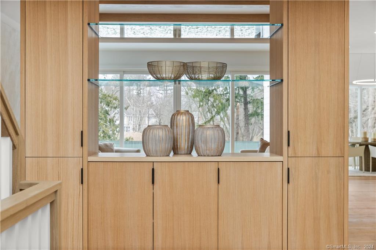
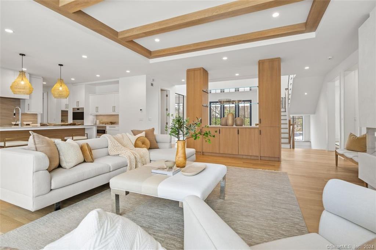
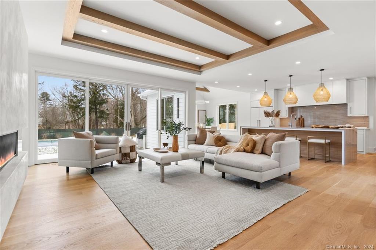
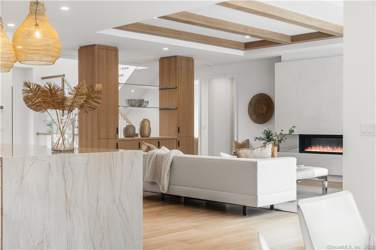
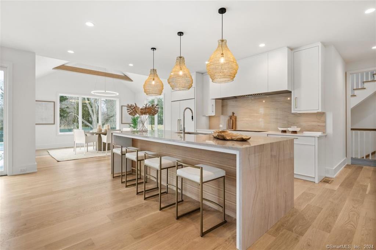
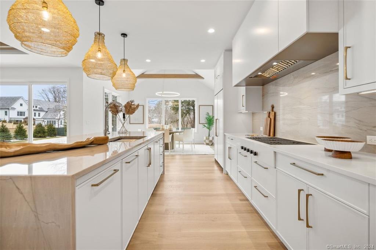
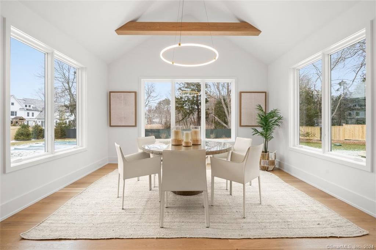
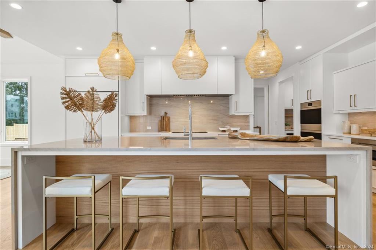
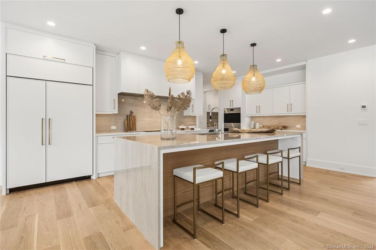
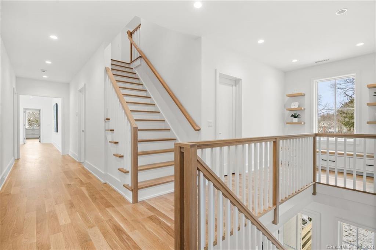
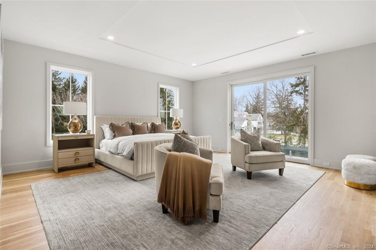
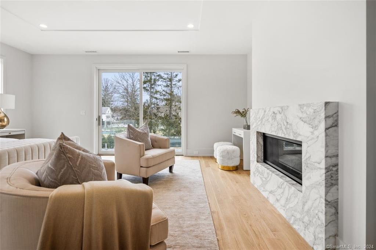
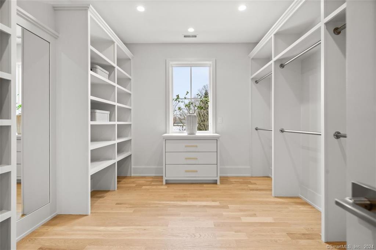
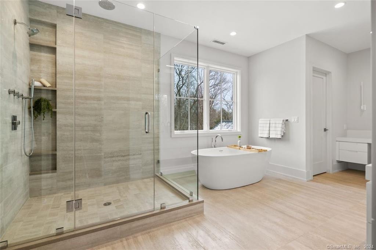
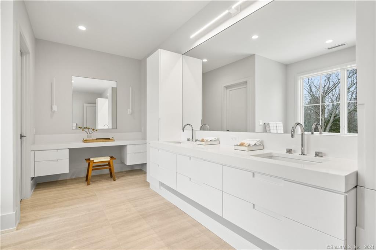
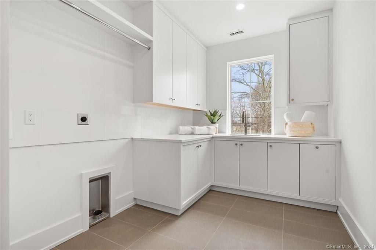
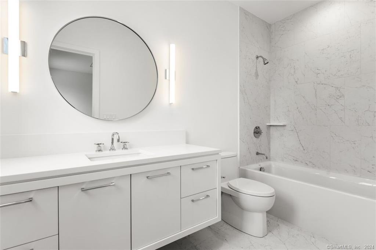
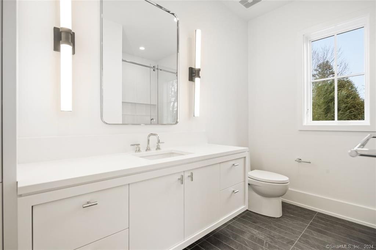
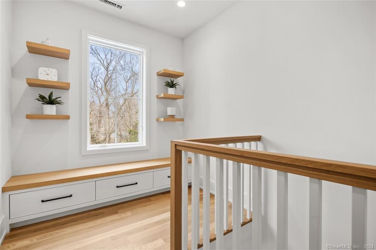
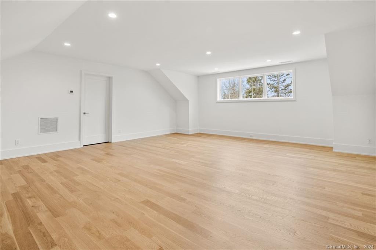
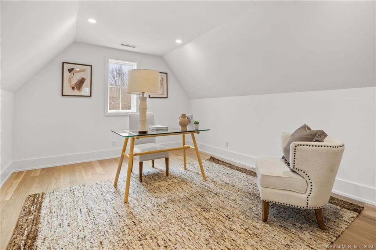
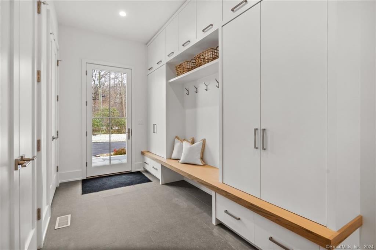
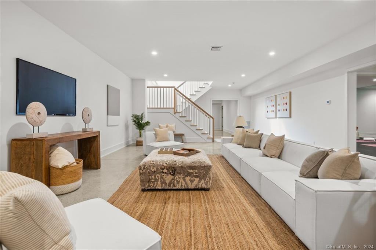
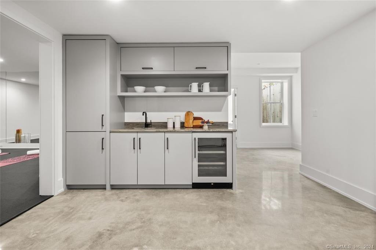
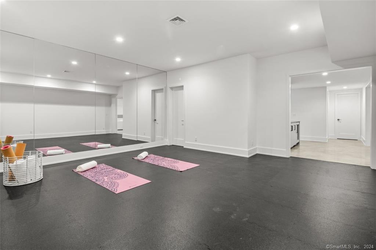
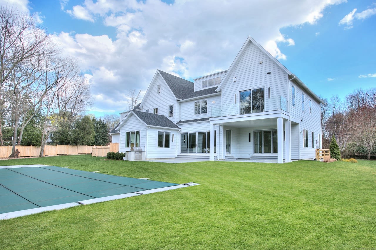

A spectacular, park-like acre in a prime Greens Farms location is the setting for this incomparable new construction SIGNATURE home w/pool by noted builder SIR Development. An artisan stone wall suitable for entry gates & a gracious circular driveway lead to the Transitional-style Colonial - both modern yet timeless. The soaring foyer is lined w/two stories of glass; a key design consideration was the planning of beautiful views through oversized windows from all rms, including the picturesque 74 acre Audubon Society preserve located across from the residence. Steps to Southport Beach (0.4m). Entertaining-sized dining rm w/lit tray ceiling & adjacent butler's ptry. The LR w/fpl leads to library/1st ofc w/covered patio. An effortless flow leads to the gourmet kitchen w/vast island, Sub Zero & Wolf appliances, walk-in ptry & stunning breakfast rm. The fam rm has a 60" linear fpl, built-ins w/storage /serving spaces & a wall of glass leading to the grounds. The mdrm runs front-to-back w/2nd powder rm & 3-c gar w/220V car charger. 2nd flr highlights incl exceptional primary ste w/lrg dual clsts, fp, lux bth w/htd flrs. All BRs incl cstm walk-in clsts & en-suite bths. 3rd lvl has a 2nd office, plyrm & half bth. The fin LL has front & rear stairs, w/flexible spaces incl gym, rec, home theatre, 6th BR & full bth. 3-level elevator shaft. Look forward to summer fun w/20x40 saltwater pool, built-in bbq & flat lawn. Just 0.7 mile to Metro North station & close to beaches, schools & more.
I would love to help you see this beautiful home! As a full-service brokerage, we can help you tour. Please submit an offer and answer questions about the buying process.

I'm Interested In