Leave a Message

Thank you for your message. We will be in touch with you shortly.

Explore Properties

Property Description

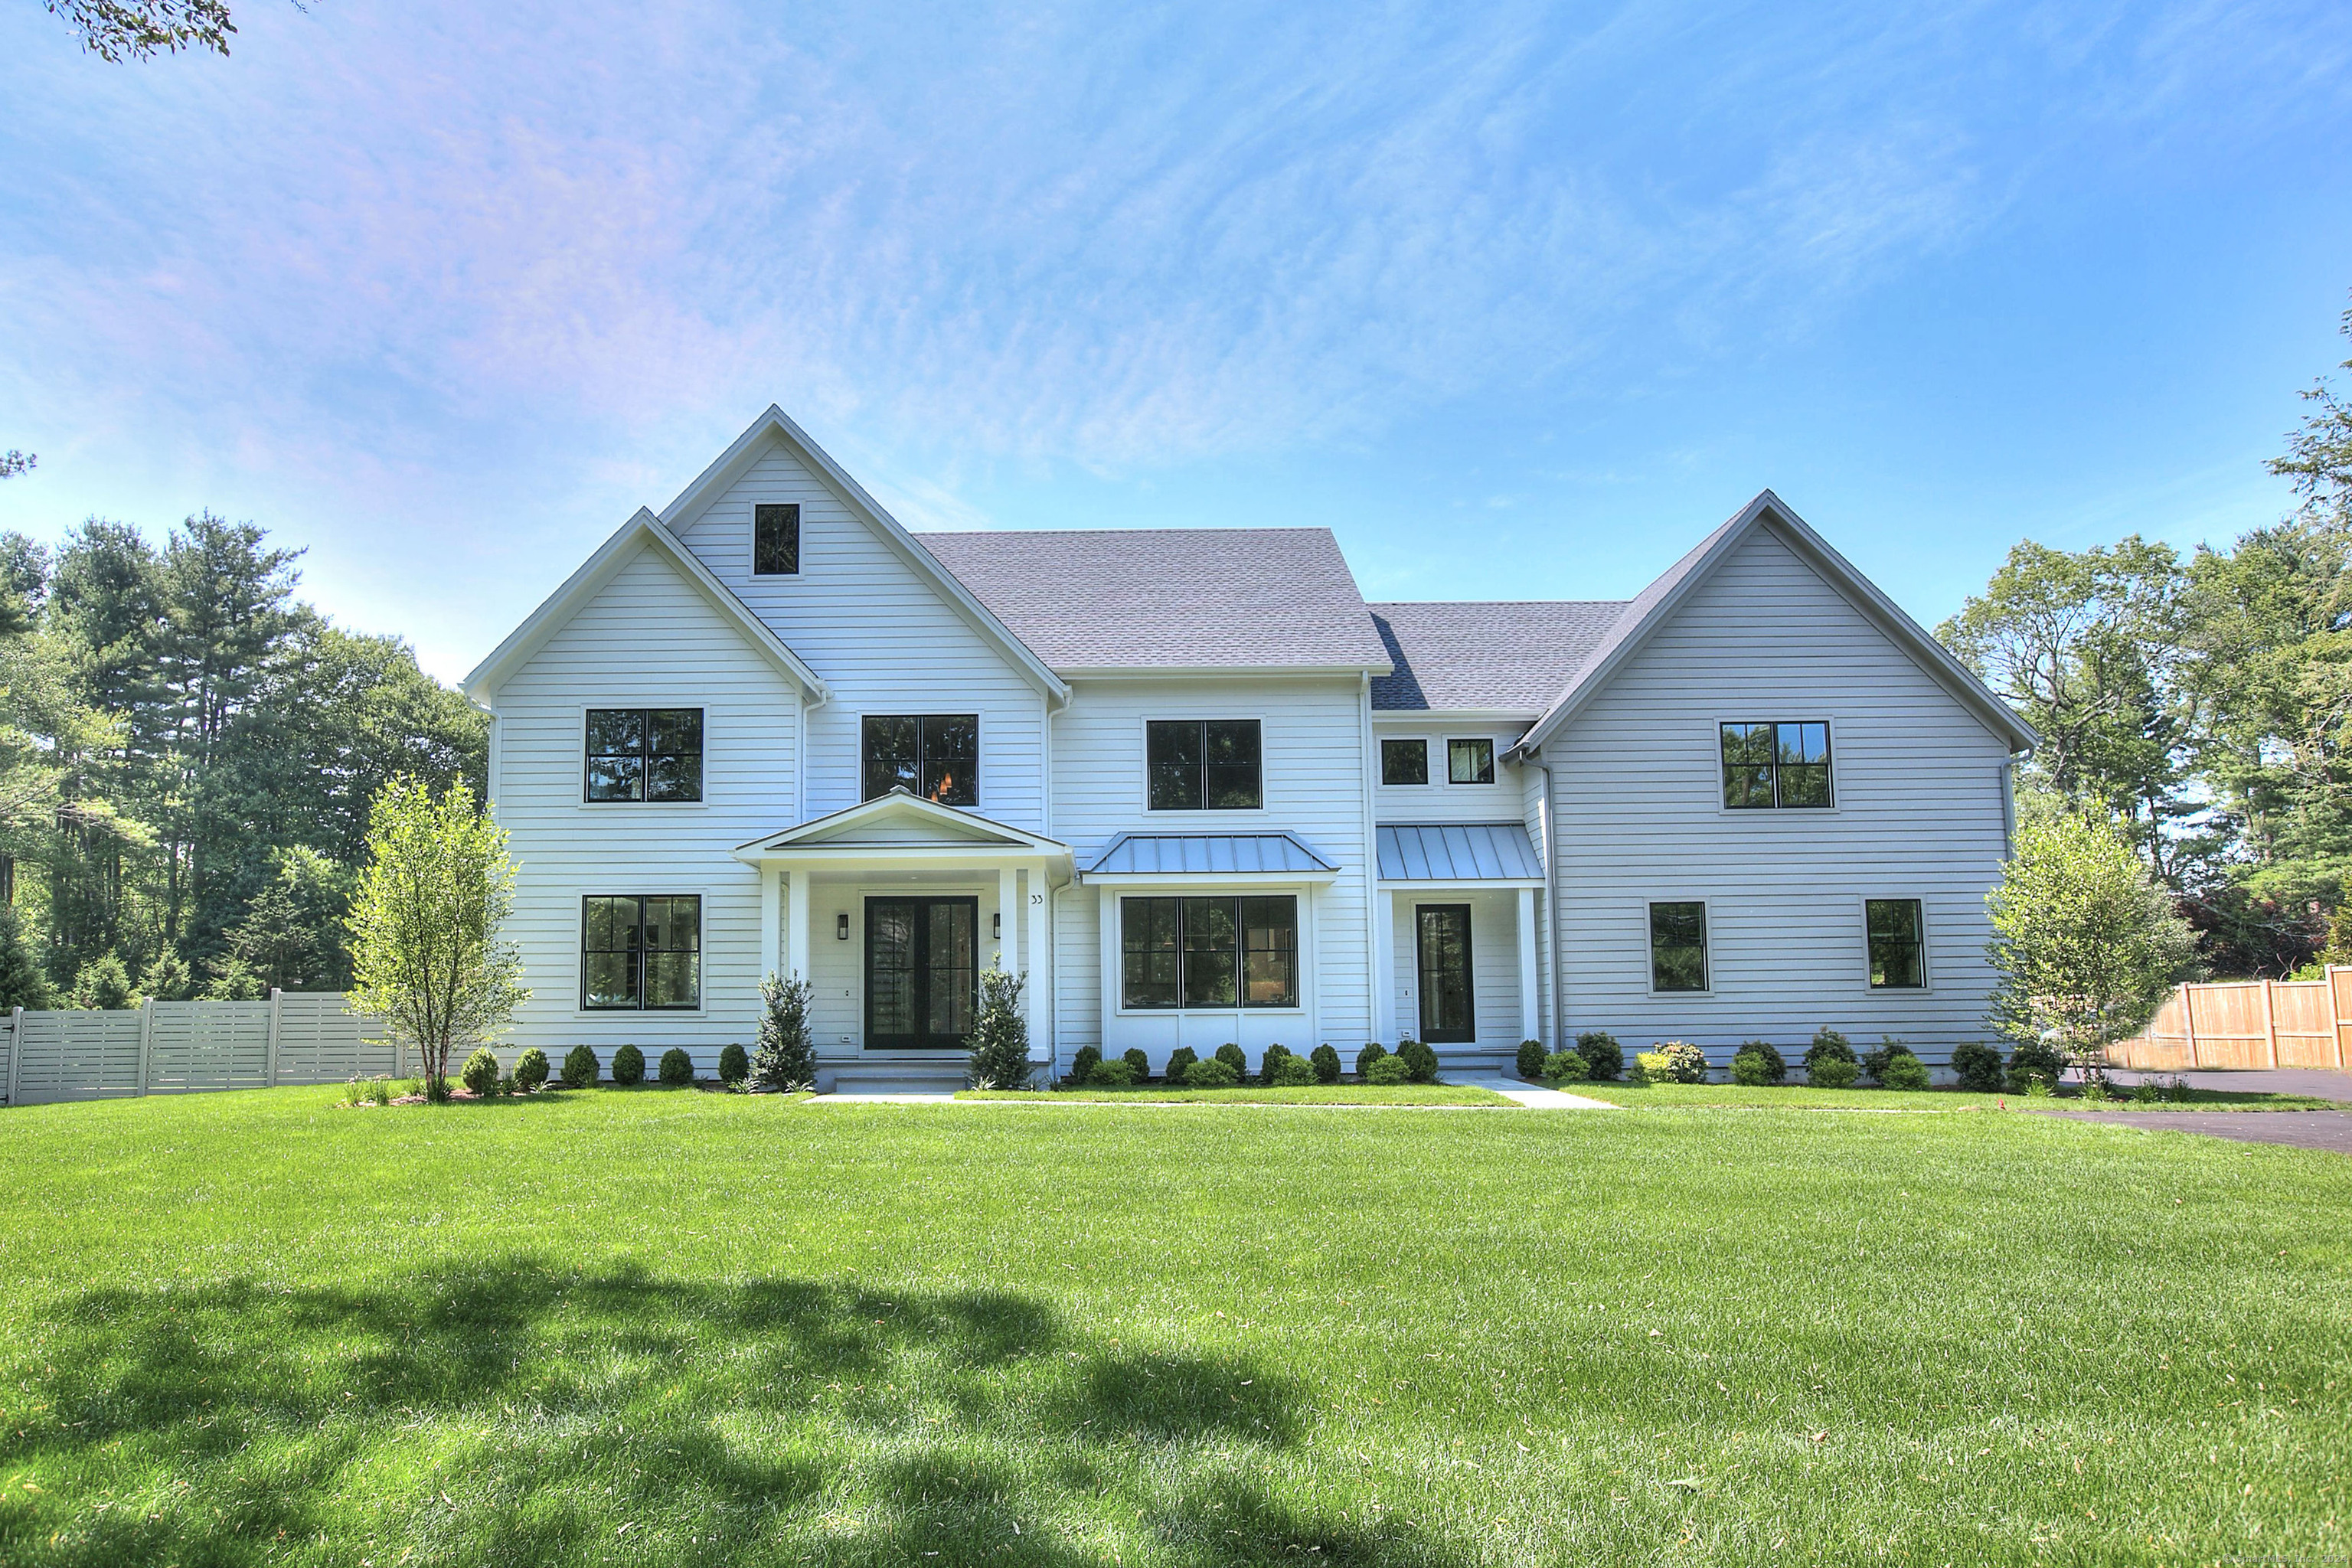
Move right in to this stunning new construction home with a glorious heated pool. SIR Development presents their newest luxury residence, incredibly set on 1.13 +/- acre of perfect, park-like property in a convenient area surrounded by other fine homes. A stone wall & mature plantings provide privacy and impart an estate-like feel to this picturesque setting. A porch leads to the soaring foyer with powder room. The LR has unique built-ins & millwork, while the elegant DR has an adjacent butler's pantry as well as walk-in pantry, which make the flow effortless for entertaining. The functional beauty of the gourmet, dine-in kitchen will inspire you to make full use of the Wolf & Sub Zero appliances, abundant cstm cabinetry w/oak accents & the open plan leading through the breakfast area and into the fam rm w/gorgeous fpl all combine to make this a hub for gatherings & quiet enjoyment. This beautiful Great Rm space has expansive "walls of glass" leading out to the patio w/views of the sparkling pool. Great mudroom w/access to 3-car gar, cubbies, pool storage closet, 1/2 bth. Upstairs, a wonderful primary suite is the first of 6 BRs - luxuries incl a fpl, 2 lrg cstm walk-in clsts & a spa-like bth w/fresh tile selections. Walk-up 3rd flr w/a private office w/built-ins, beautiful view and a bonus rm w/ 1/2 bth. The fin LL has a gym, BR6, full bth, play rm, media rm. Sidewalks lead to Coleytown Elementary & Middle.

Overview

Property Status
Sold
Date Sold
December 2, 2024
Lot Size
1.13 Acres
MLS ID
24043824
Property Type
Residential
Year Built
2024

Features & Amenities

Total Area
7,590 Sq.Ft.
Neighborhood
Westport
Architecture Styles
Colonial
Water Frontage
Beach Rights
Garage Spaces
3.0
Water Source
Public Water Connected
Pool
Gunite, Heated, In Ground Pool
Roof
Asphalt Shingle
Lot Features
Level Lot
Parking
Attached Garage
Heat Type
Hot Air, Zoned
Air Conditioning
Central Air, Zoned
Laundry Room
Upper Level
Appliances
Gas Cooktop, Wall Oven, Microwave, Range Hood, Refrigerator, Dishwasher, Wine Chiller
Other Interior Features
Auto Garage Door Opener, Cable - Pre-wired, Open Floor Plan, Security System
Sewer
Septic
Substructure
Concrete
Other Exterior Features
Gutters, Underground Sprinkler, Patio
Elementary School
Coleytown
Middle School
Coleytown
High School
Staples
Sales Price
$4,427,000
Zoning
AAA

Downloads

33 Easton Road

Schedule a Tour

I would love to help you see this beautiful home! As a full-service brokerage, we can help you tour. Please submit an offer and answer questions about the buying process.

Thank you

for your interest in 33 Easton Road, Westport, CT 06880

33 Easton Road
Navigate
Westport

Explore Westport

Known as the Green’s Farms area of Westport.

read more

Follow Me On Instagram
