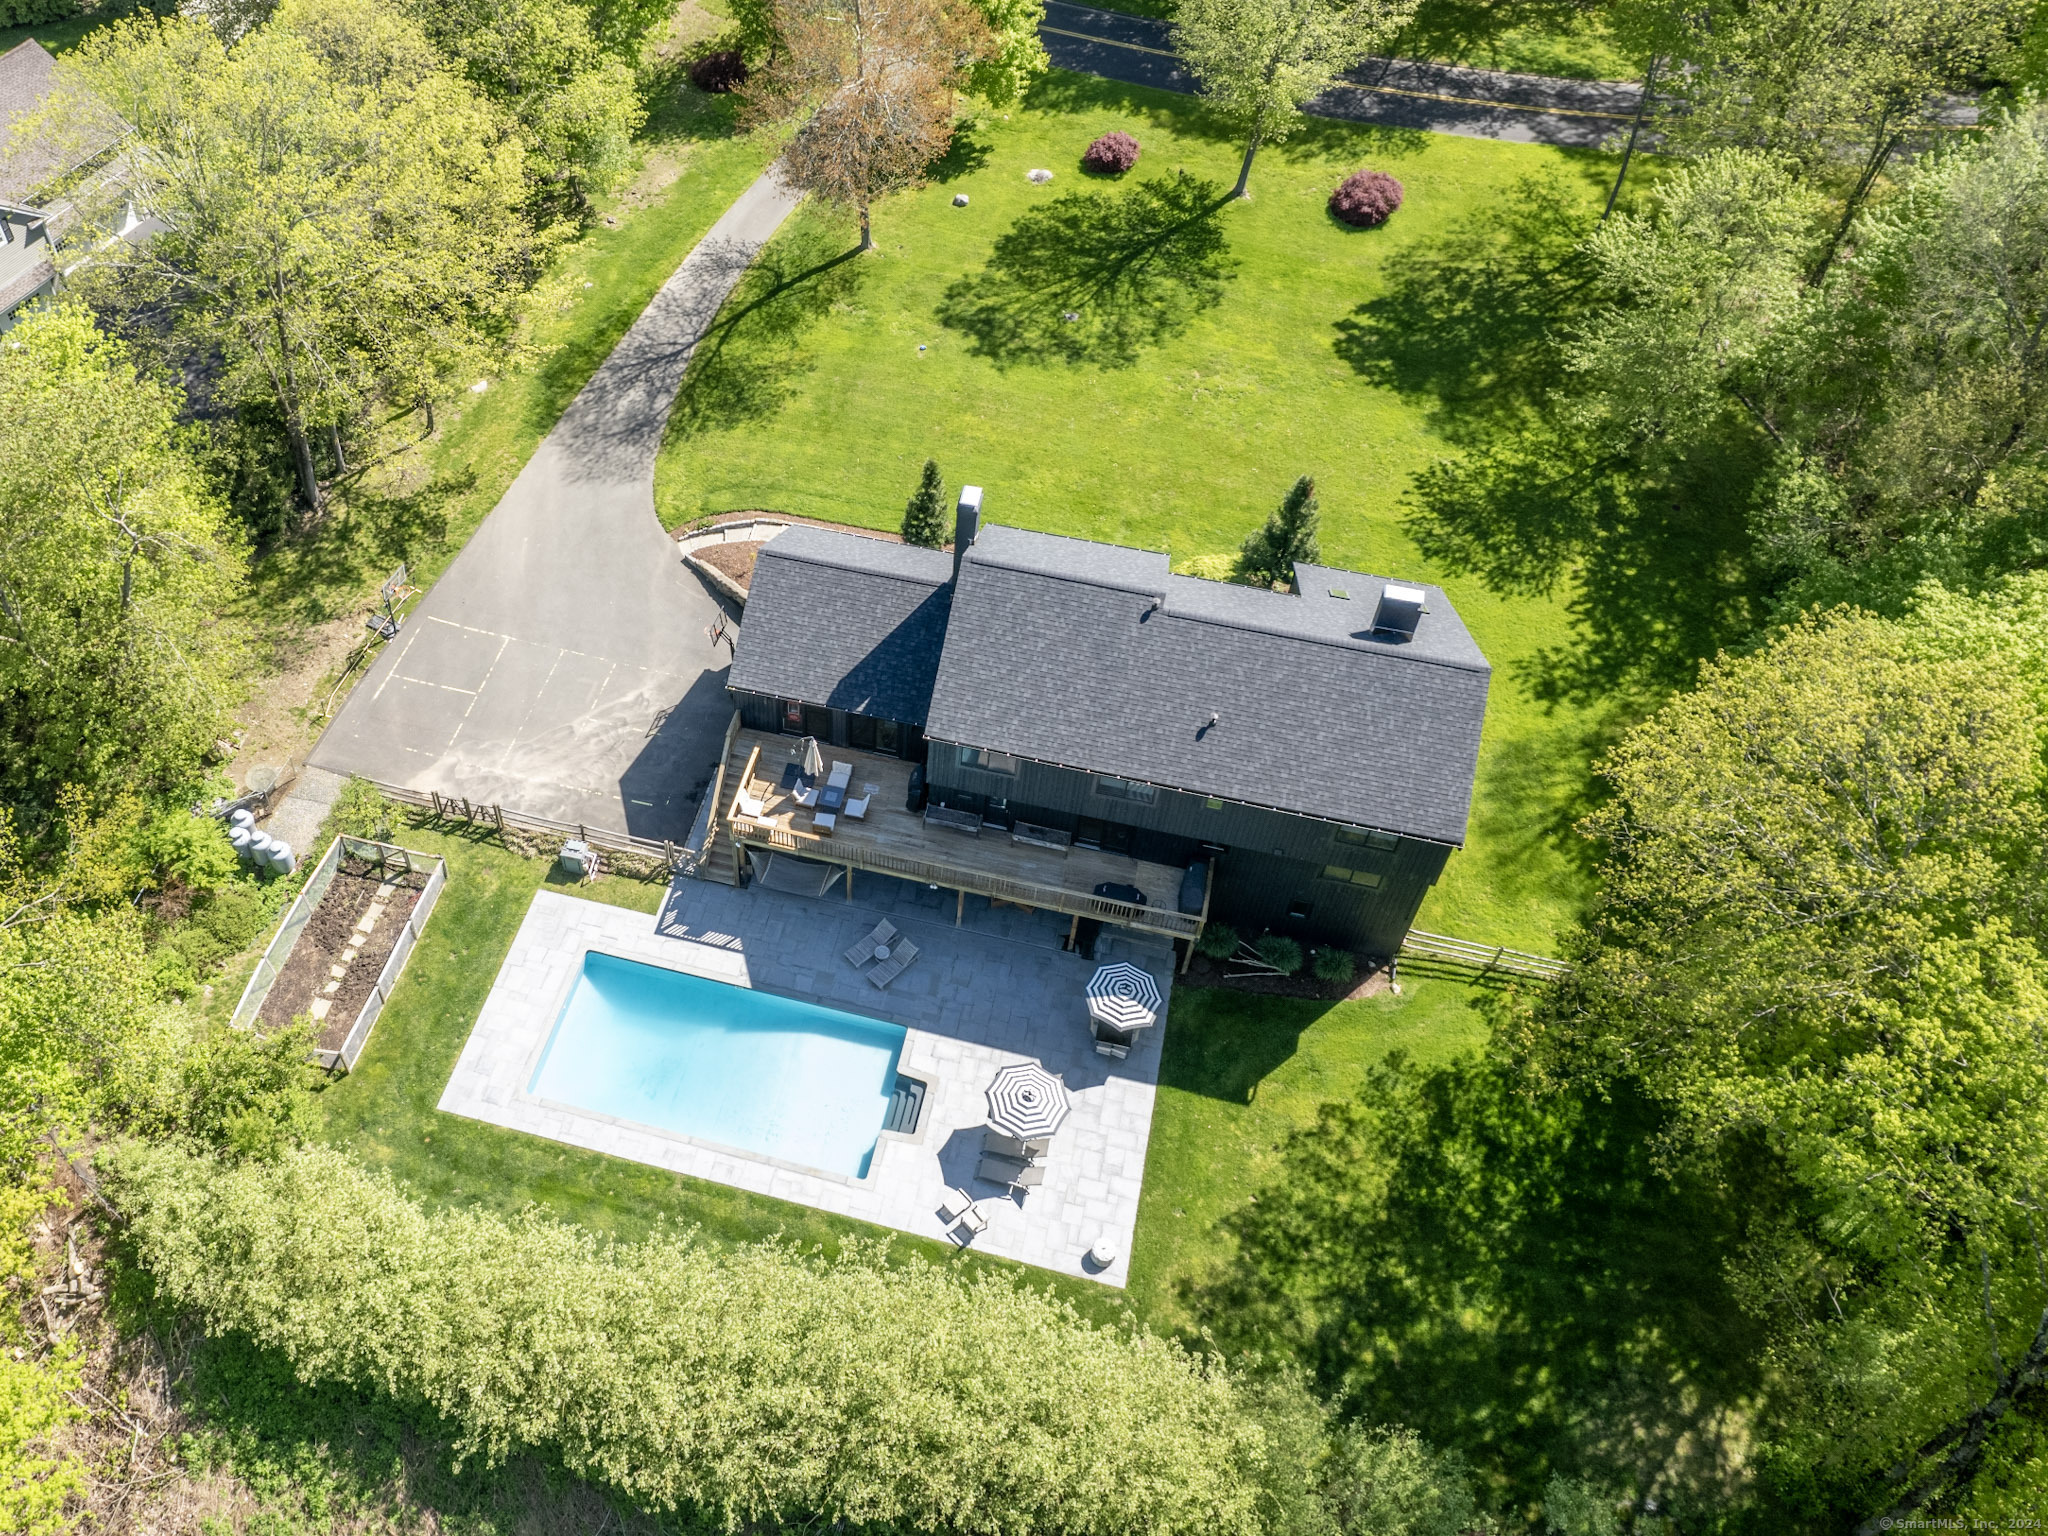
This exquisite contemporary is conveniently situated in the sought-after Trails End neighborhood. The 5 bedroom property sits on a stunning 2-acre lot, providing a picturesque setting. The thoughtfully designed floor plan offers multiple entertaining spaces with impressive cathedral ceilings and fireplaces, all seamlessly connected to the eat-in kitchen. The kitchen features a spacious island, carrera marble countertops, custom cabinets and sliders that lead to a deck overlooking the inviting in-ground pool. On the main floor, there is the option for a guest bedroom or office. Upstairs, you will find a private primary suite with vaulted ceilings, a spacious walk-in closet, and beautiful views of the property. Additionally, there are three more bedrooms that share a recently renovated bathroom. The walk-out lower level has finished space with a bathroom, ample storage, access to the garage and to a private outdoor living area. Outside, the level property offers a pool with granite deck, blue stone coping, a vegetable garden and plenty of outdoor entertainment spaces. Numerous recent upgrades have been made to this exceptional home. Located in a lovely Lower Weston neighborhood, perfect for leisurely walks, and with close proximity to schools and town...this property truly offers a dream lifestyle. Thank you for your strong interest in this property. We are asking for any interested buyers to pls submit their highest & best offer by Monday 6/17 at noon.