Leave a Message

Thank you for your message. We will be in touch with you shortly.

Explore Properties

Property Description

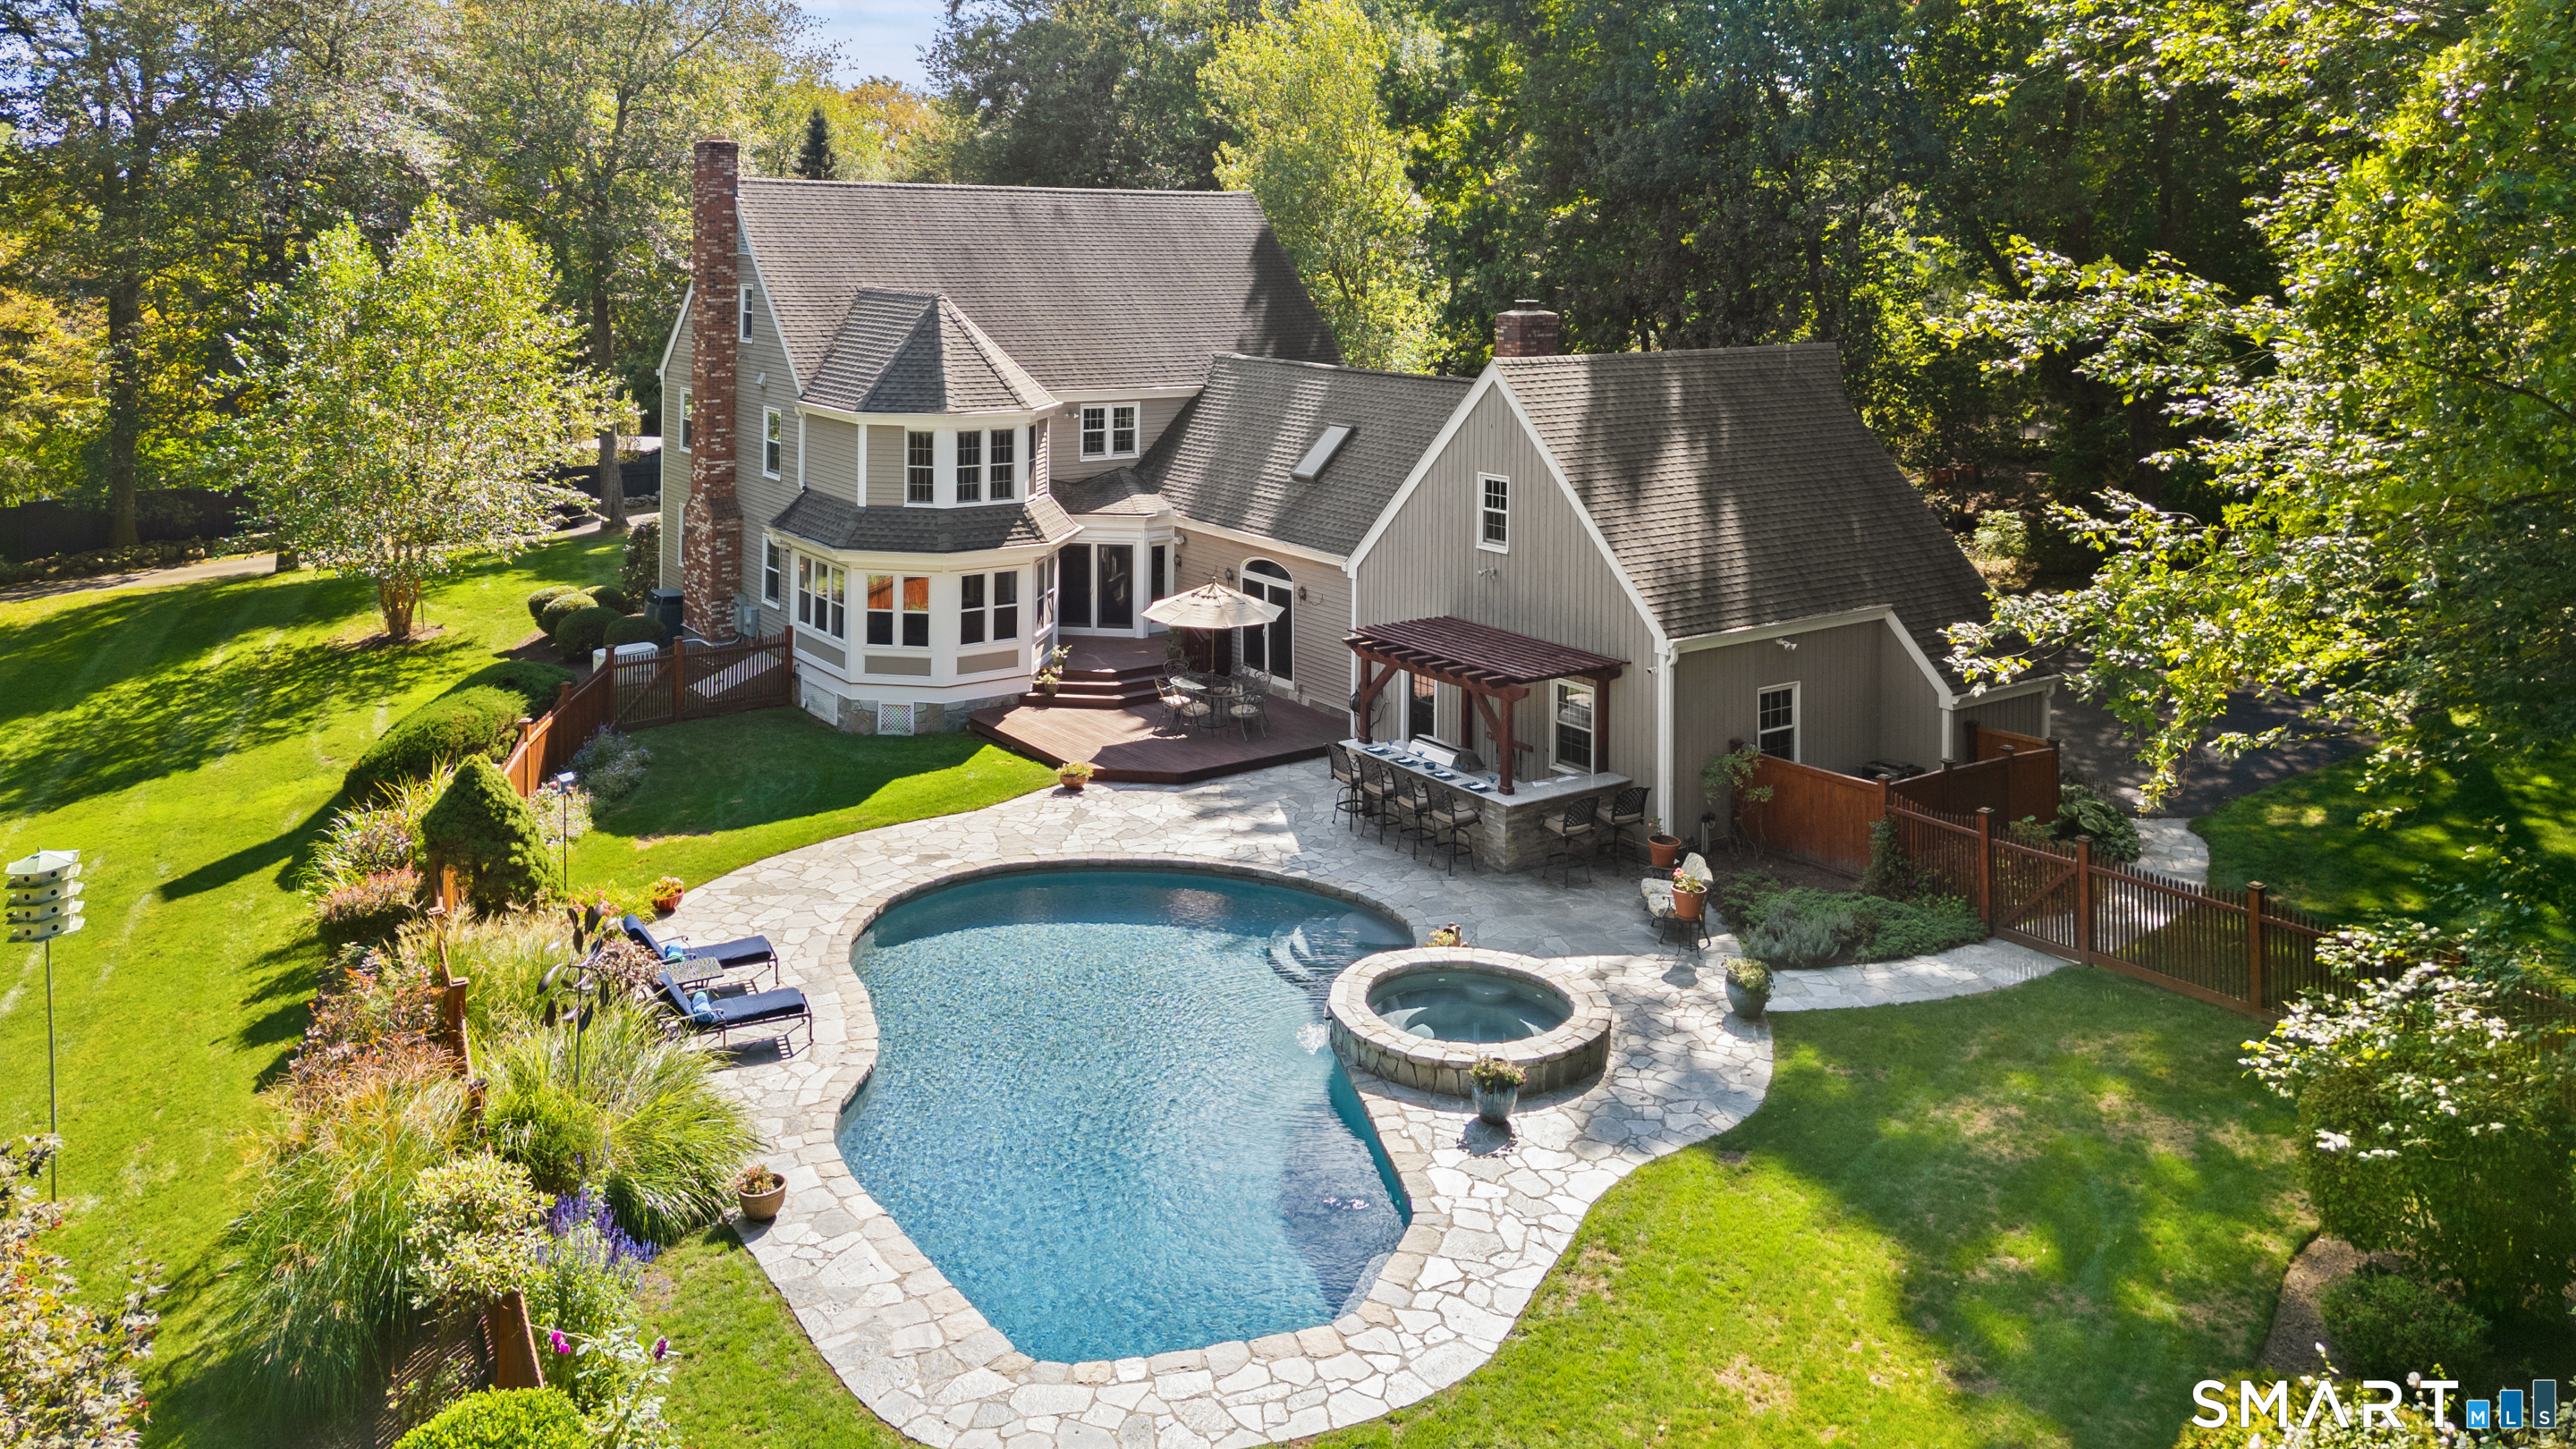
*THANK YOU FOR YOUR INTEREST: Seller has requested highest and best offers by Monday 3/9/26 at 3pm* Set on a tranquil acre on a three home spur back and off the road, this meticulous, move-in ready Colonial with a sparkling gunite pool & spa is the home you have been waiting for. The prime Westport location offers convenience to commuting options, town centers, schools, beaches & more. The professionally-landscaped property w/specimen plantings & artisanal stonework is the perfect backdrop for this classic Colonial. The home's interior was freshly painted in a neutral palate and the hardwood floors were just refinished. The front-to-back LR w/ the 1st fireplace has three exposures, filling it with light. The DR is ready to host memorable occasions. The custom gourmet kitchen has fresh white cabinetry, stone counters, Sub Zero & Wolf appliances including double wall ovens & gas cooktop, walk-in pantry and an effortless flow to the captivating brkfst rm w/French doors to both a deck & exquisite sun rm. The family rm is a signature highlight w/ skylit cathedral ceil, 2nd fpl, wet bar & French doors. Upstairs, the expanded primary suite has a king-sized BR, two large walk-in clsts & a unique, luxurious octagonal bth w/htd flr, glass shower & hydro tub. The spacious BRs access an updated full bath. Finished LL rec/play/gym space w/office plus lrg storage rm in addition to very spacious attic. The resort-style pool area has a waterfall spa, built-in grill/bar. Generator, 2c gar.

Overview

Property Status
Sold
Date Sold
April 23, 2026
Lot Size
1 Acres
MLS ID
24130527
Property Type
Residential
Year Built
1977

Features & Amenities

Total Area
4,166 Sq.Ft.
Neighborhood
Westport
Architecture Styles
Colonial
Water Frontage
Beach Rights
Garage Spaces
2.0
Water Source
Public Water Connected
Pool
Gunite, Heated, Spa, In Ground Pool
Roof
Asphalt Shingle
Lot Features
Fence - Wood, Fence - Partial, Level Lot, Professionally Landscaped
Parking
Attached Garage
Heat Type
Hot Water, Zoned
Air Conditioning
Central Air, Zoned
Laundry Room
Main Level
Appliances
Gas Cooktop, Wall Oven, Microwave, Subzero, Icemaker, Dishwasher, Washer, Dryer
Other Interior Features
Auto Garage Door Opener, Cable - Pre-wired, Security System
Sewer
Septic
Substructure
Concrete
Other Exterior Features
Porch-Enclosed, Grill, Porch, Deck, Gutters, Garden Area, Lighting, French Doors, Patio
Elementary School
Kings Highway
Middle School
Coleytown
High School
Staples
Sales Price
$2,310,000
Real Estate Tax
$14,760/yr
Zoning
AA

Downloads

368B Wilton Road

Schedule a Tour

I would love to help you see this beautiful home! As a full-service brokerage, we can help you tour. Please submit an offer and answer questions about the buying process.

Thank you

for your interest in 368B Wilton Road, Westport, Connecticut 06880

368B Wilton Road
Navigate
Westport

Explore Westport

Known as the Green’s Farms area of Westport.

read more
368B Wilton Road
explore in 3d

Follow Me On Instagram
