Leave a Message

Thank you for your message. We will be in touch with you shortly.

Explore Properties

Property Description

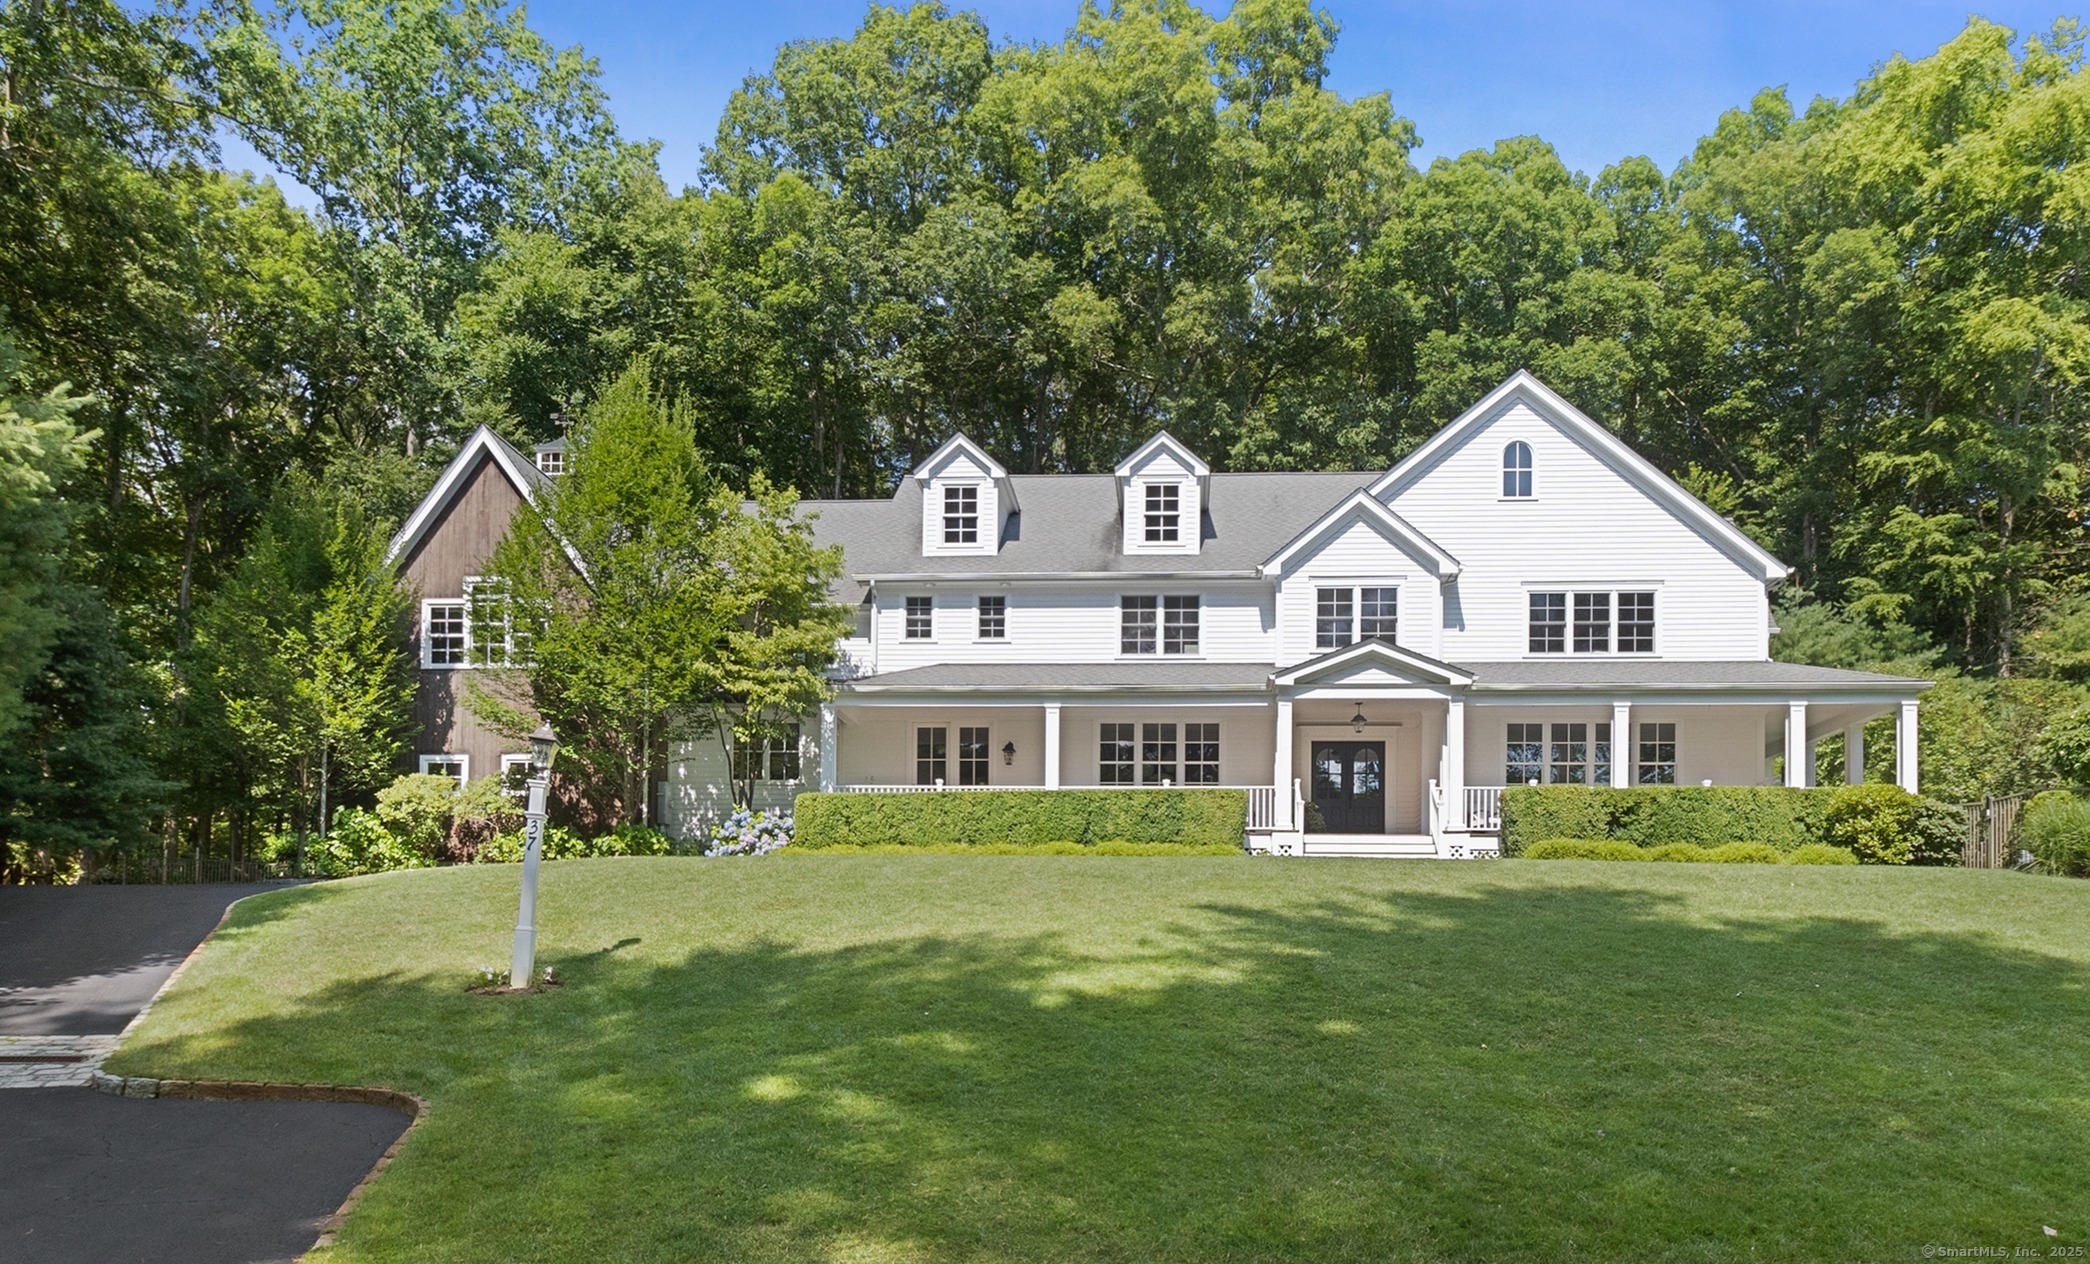
**THANK YOU FOR YOUR INTEREST, SELLER REQUESTS HIGHEST & BEST OFFERS 3PM TUESDAY 5/13** Spectacular views of glistening Beaverbrook Lake enhance this custom-quality home with a newer resort-style swimming pool. The convenient Lower Weston location combines with rare privacy and serenity to create a one-of-a-kind opportunity. Set atop a knoll with a wonderful wrap-around porch, this gracious home was positioned to capture amazing views of the water, with a fresh design that is a modern take on classic Connecticut architecture. The gracious foyer leads to open, airy spaces defined by tall ceilings, oversized windows and wide-plank flooring. The LR has a fpl, doors to porch and overlooks the pool. The DR has great views, cstm millwork and flows through to the dine-in kitchen w/French doors to the porch, lrg center island, top-end appls incl Sub Zero, built-in desk & a walk-in pantry. The impressive Great Room is a soaring space w/double-height windows & ceil, impressive stone fpl & a dramatic open staircase to the 2nd lvl. The library w/bay window, French door & built-ins overlooks the grounds. Upstairs, the grand primary suite has the 3rd fpl, lake views, an ofc/gym, lux bth w/bay window, dual w-i clsts. Each BR is spacious & accompanied by a designer bth. The walk-up 3rd flr & walk-out LL are both easily finished for addl space. Featured on a magazine cover, the pool is a stunning summer oasis w/auto cover, spa, waterfalls, stone firepit - all surrounded by lush plantings.

Overview

Property Status
Sold
Date Sold
July 14, 2025
Lot Size
2.32 Acres
MLS ID
24031271
Property Type
Residential
Year Built
2005

Features & Amenities

Total Area
5,734 Sq.Ft.
Neighborhood
Weston
Architecture Styles
Colonial
Water Frontage
Lake, Beach Rights, View, Access
Garage Spaces
3.0
Water Source
Private Well
Pool
Gunite, Heated, In Ground Pool
Roof
Asphalt Shingle
Lot Features
Level Lot, On Cul-De-Sac, Professionally Landscaped, Water View
Parking
Attached Garage
Heat Type
Hot Air, Hydro Air, Zoned
Air Conditioning
Central Air, Zoned
Laundry Room
Upper Level
Appliances
Gas Range, Microwave, Range Hood, Subzero, Icemaker, Dishwasher, Washer, Dryer
Other Interior Features
Auto Garage Door Opener, Cable - Available
Sewer
Septic
Substructure
Concrete
Other Exterior Features
Porch-Wrap Around, Porch, Gutters, Lighting, Underground Sprinkler, Patio
Elementary School
Hurlbutt
Middle School
Weston
High School
Weston
Sales Price
$2,875,000
Real Estate Tax
$35,929/yr
Zoning
R

Downloads

37 Beaverbrook Road

Schedule a Tour

I would love to help you see this beautiful home! As a full-service brokerage, we can help you tour. Please submit an offer and answer questions about the buying process.

Thank you

for your interest in 37 Beaverbrook Road, Weston, CT 06883

37 Beaverbrook Road
Navigate
Weston

Explore Weston

Peaceful and picturesque rural community brimming with charm and outdoor opportunities.

read more

Follow Me On Instagram
