Leave a Message

Thank you for your message. We will be in touch with you shortly.

Explore Properties

Property Description

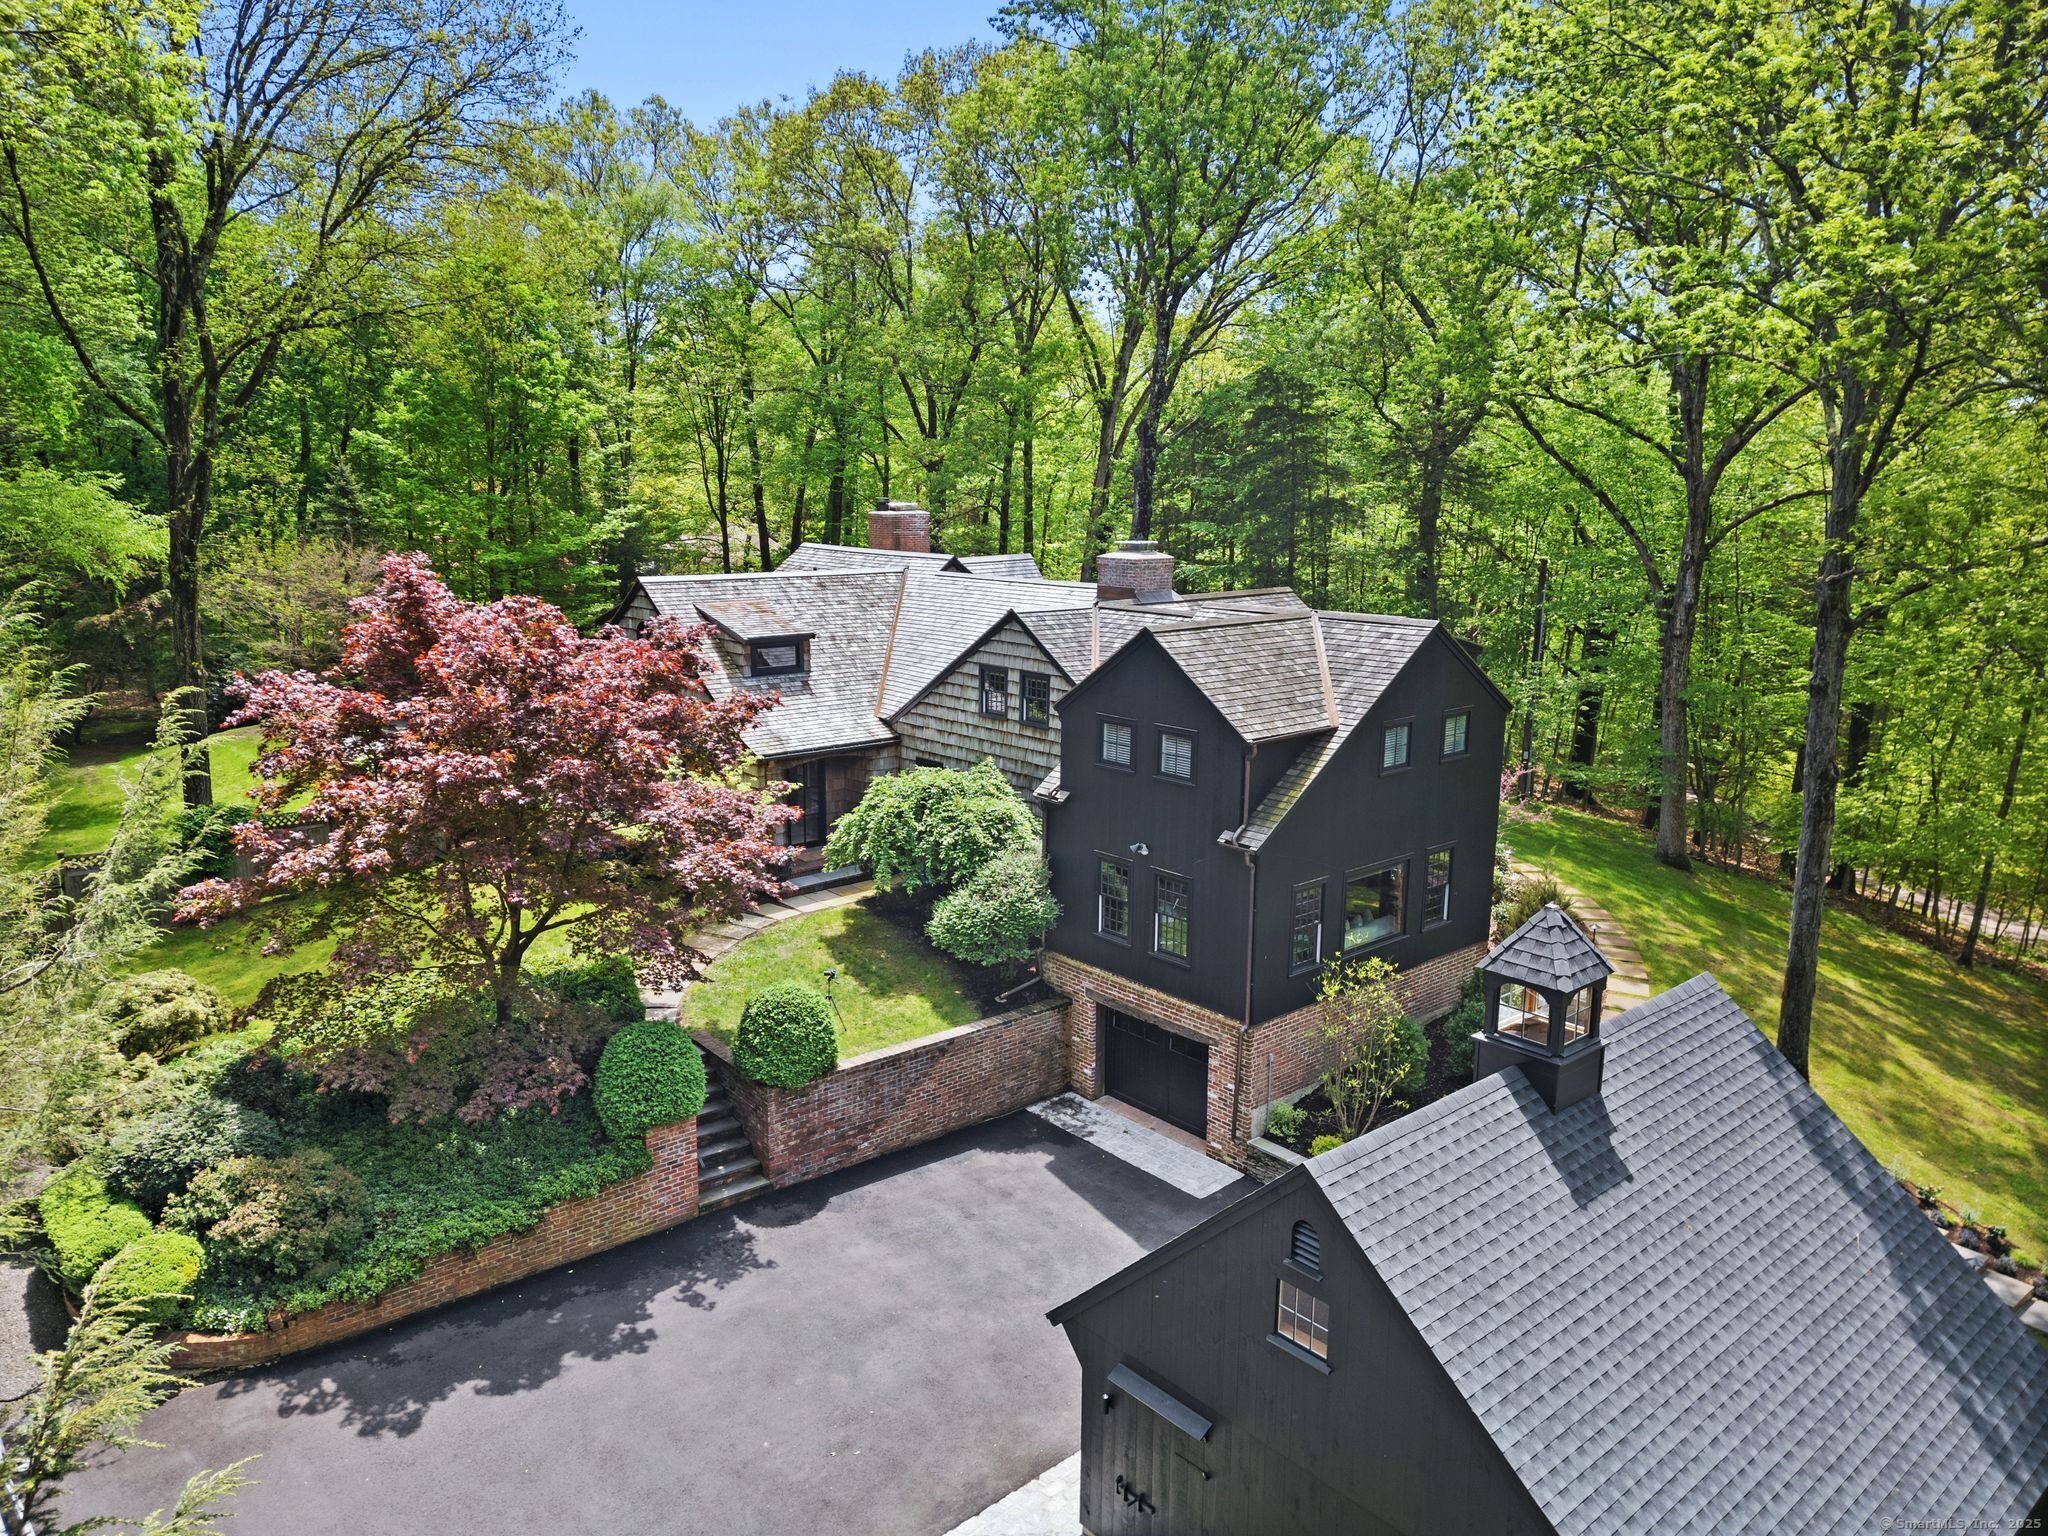
Shortlisted for "Living Space - Americas" in The International Design & Architecture Awards 2025, this exceptional home with a gorgeous pool in a coveted Lower Weston location has garnered global attention. Fully reimagined by Shelley Morris, the published designer-owner, this showcase home feels like a retreat, while just 0.6 mile from Westport w/vibrant shopping, dining & amenities. Every aspect of this home has been carefully improved upon, intuitively tailoring it to the highest standards of design excellence, comfort & ease of living. Creative design elements are found throughout, including original hand-hewn beams, Venetian plaster, oversized windows & glass doors, wide plank wood floors & fine cabinetry enhance the memorable interior spaces. Recent improvements extend to the outdoors, where the two-bay barn, driveway, cedar roof, exterior doors & more are all new, set against a backdrop of specimen plantings and hardscape. Exquisite spaces begin with the LR w/picture windows, 1st of 3 fpls, wet bar & adj library. DR has a double glass door, framing a gorgeous garden view. The dramatic vltd ceil fam rm has built-ins, fpl & statement windows. New sun-filled gourmet kitchen w/Wolf range, cstm cabinetry, dolomite counters, pantry & open flow is a chef's delight. Lrg office w/built-ins & views. Incredible primary suite w/balc, fpl, dbl walk-in clsts, new lux bath. Each BR is spacious, all baths are new. Fin LL rec space. New attached pool cabana incl full bth, 2nd laundry.

Overview

Property Status
Sold
Date Sold
October 27, 2025
Lot Size
2.2 Acres
MLS ID
24093394
Property Type
Residential
Year Built
1952

Features & Amenities

Total Area
4,347 Sq.Ft.
Neighborhood
Weston
Architecture Styles
Colonial
Water Frontage
Beach Rights
Garage Spaces
3.0
Water Source
Private Well
Pool
Gunite, Heated, In Ground Pool
Roof
Wood Shingle
Lot Features
Fence - Wood, Fence - Full, On Cul-De-Sac, Professionally Landscaped
Parking
Barn, Attached Garage, Detached Garage
Heat Type
Hot Air, Zoned
Air Conditioning
Central Air, Zoned
Laundry Room
Main Level, Upper Level
Appliances
Gas Range, Range Hood, Dishwasher, Washer, Dryer
Other Interior Features
Auto Garage Door Opener, Cable - Available, Security System
Sewer
Septic
Substructure
Concrete
Other Exterior Features
Balcony, Barn, Gutters, Lighting, French Doors, Underground Sprinkler, Patio
Elementary School
Hurlbutt
Middle School
Weston
High School
Weston
Sales Price
$2,950,000
Real Estate Tax
$20,693/yr
HOA
$30/mo
Zoning
R

Downloads

37 Cedar Hills

Schedule a Tour

I would love to help you see this beautiful home! As a full-service brokerage, we can help you tour. Please submit an offer and answer questions about the buying process.

Thank you

for your interest in 37 Cedar Hills, Weston, CT 06883

37 Cedar Hills
Navigate
Weston

Explore Weston

Peaceful and picturesque rural community brimming with charm and outdoor opportunities.

read more
37 Cedar Hills
explore in 3d

Follow Me On Instagram
