Leave a Message

Thank you for your message. We will be in touch with you shortly.

Explore Properties

Property Description

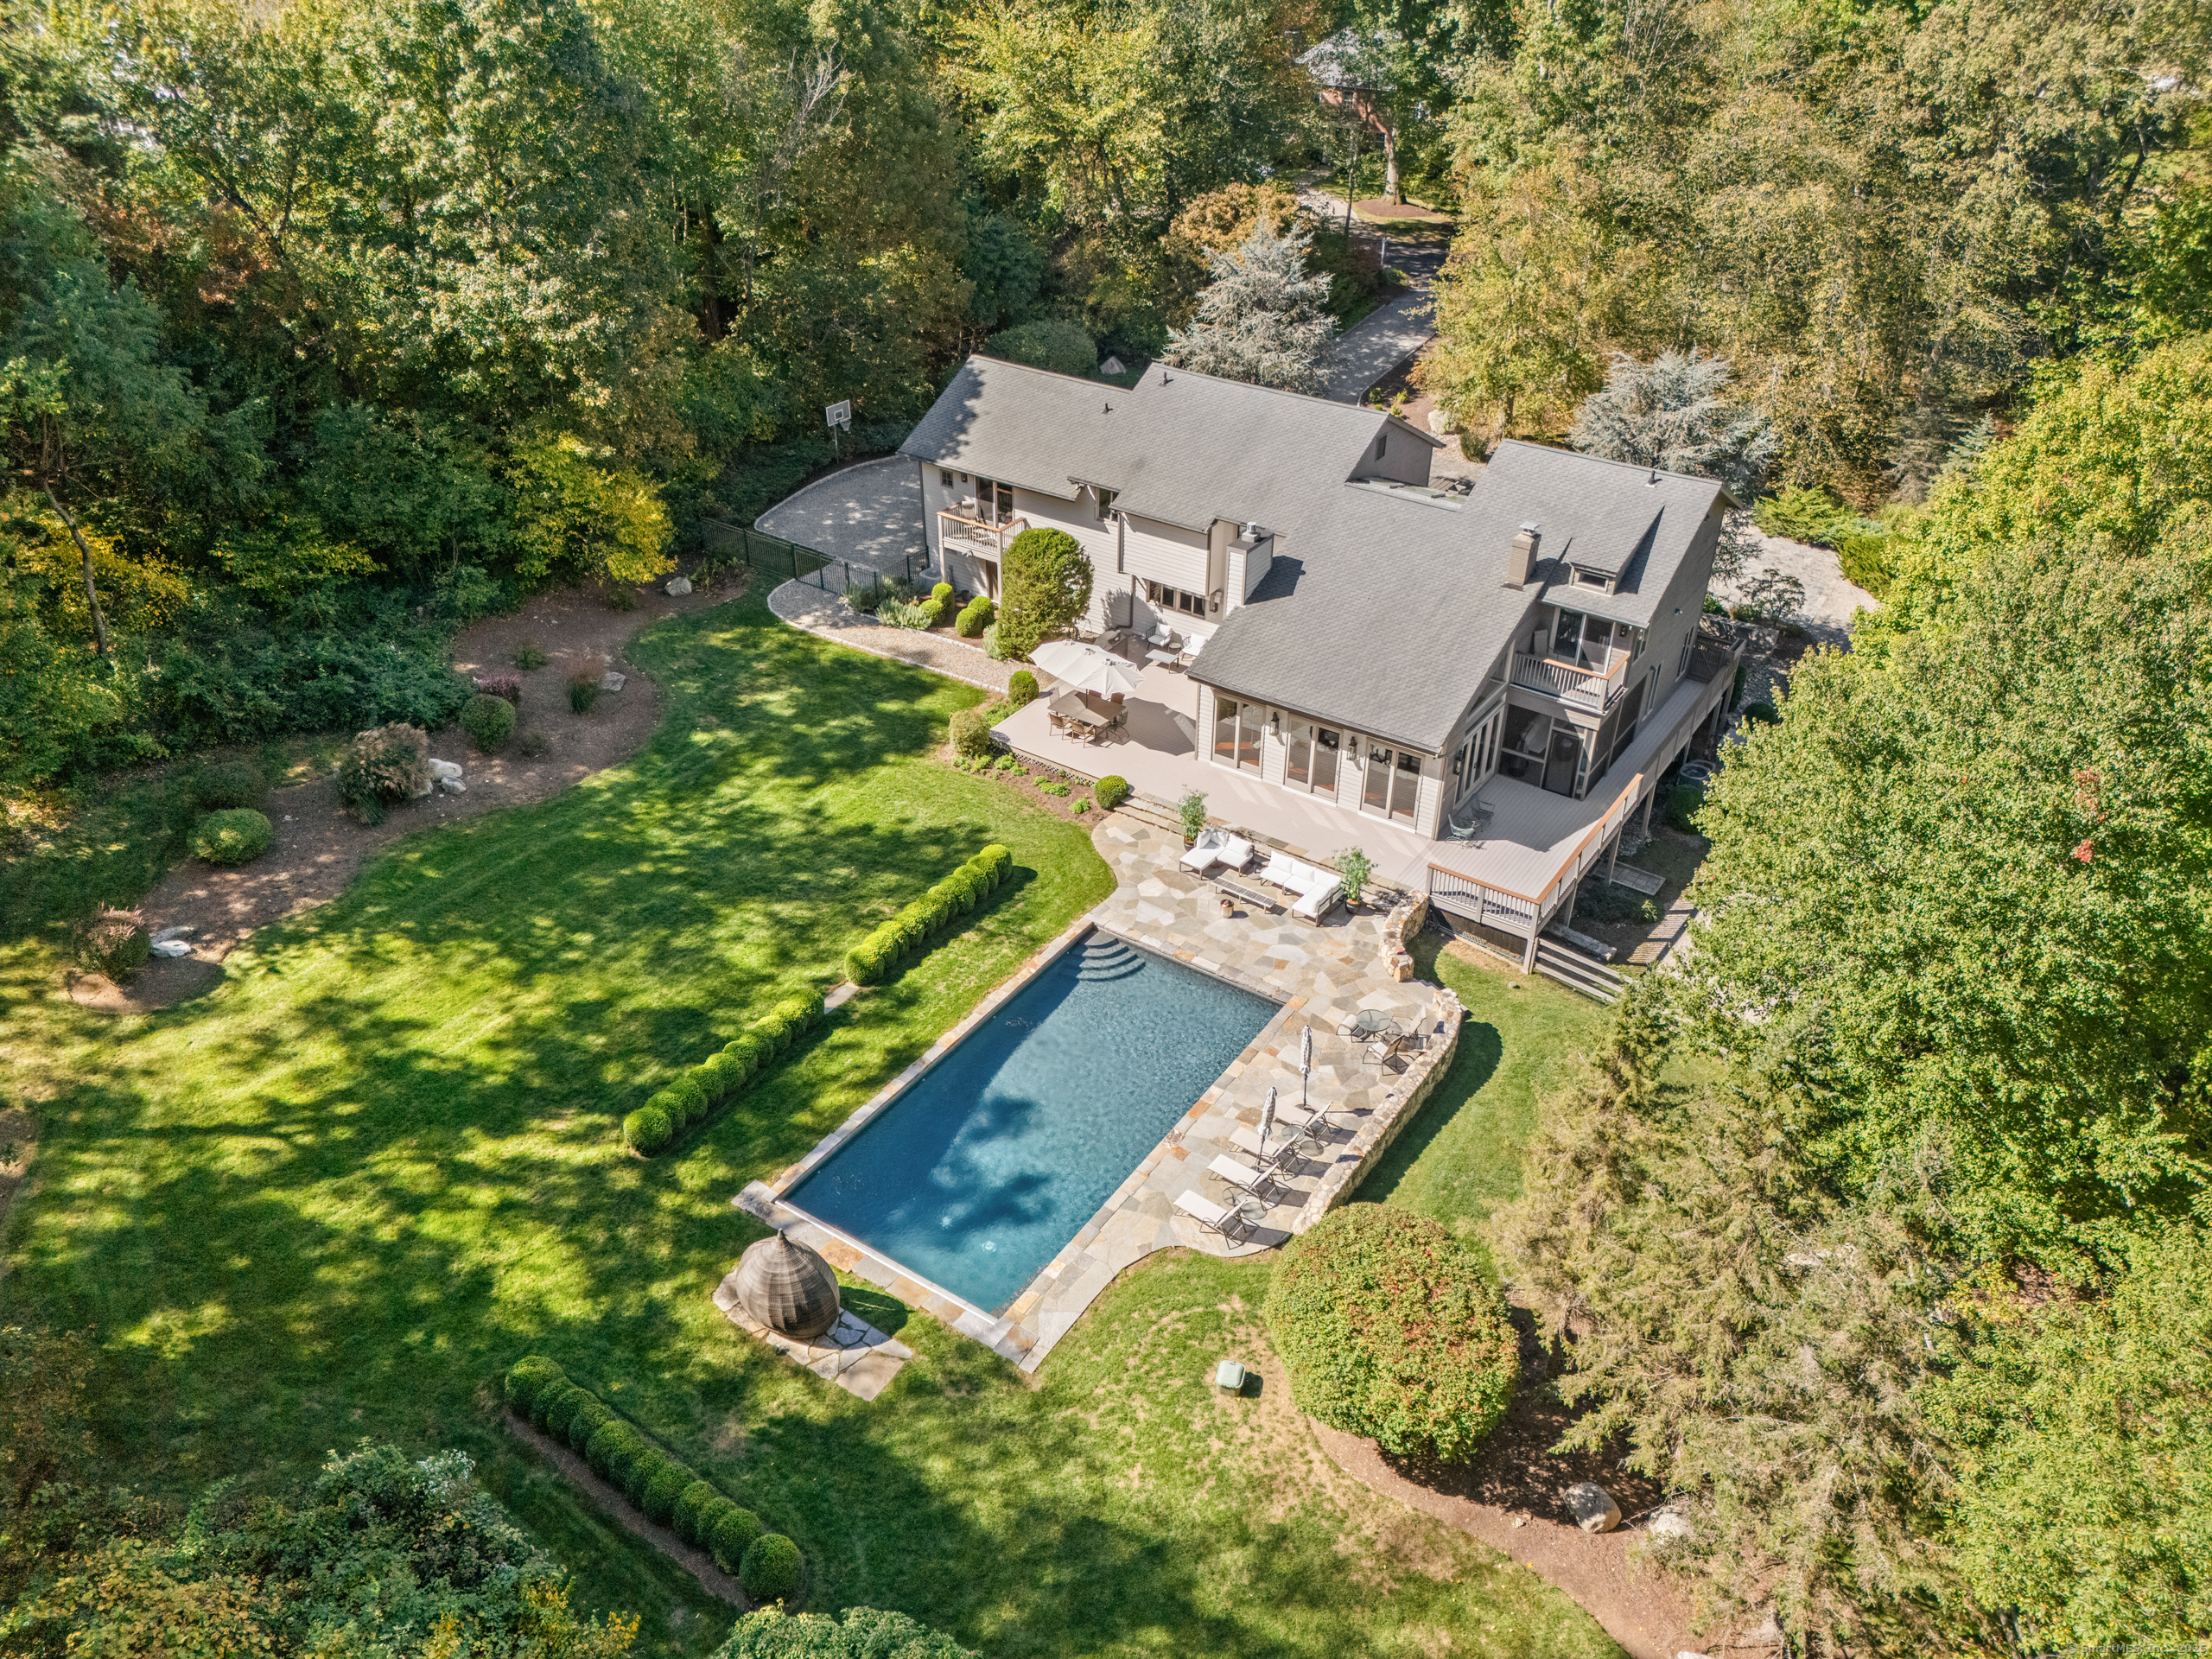
Set on more than two acres of exquisite, park-like property in the coveted Red Coat estate section of Westport, this spectacular modern home with a glorious gunite pool offers an ideal lifestyle. A designer's own residence, this home showcases uncompromising quality with intuitive features. The landscaped approach begins with a large stone parking court that accommodates entertaining on a grand scale. The dramatic entrance leads to a soaring foyer with custom stairs, where the sun-filled interiors begin to unfold and glimpses of the glorious rear property and pool come into view. The grand-scale Great Room w/gas fireplace has windows & doors on three sides, brining in light and views. The fam rm has a professional media system to bring your favorite shows and games to the big screen, and access to the serene screened-in porch. The gourmet kitchen has style and flair w/concrete center island, stone counters, Sub Zero & Viking appls, wet bar w/beverage chiller, lrg pantry, built-in desk, dining area & access to the deck. The dining room has a custom built-in server, 3D ceiling design & doors to a covered deck. The flexible 2nd level has 5 BRs incl a grand primary suite w/two balconies, excellent closet space & a luxe bth w/glass shower & spa tub. All baths have been updated. The apt/guest wing w/priv entry, 2 rms, kitchenette & laundry is ideal for multi-generational living or anyone seeking privacy. Finished walk-out LL w/rec & office spaces. Many new improvements. Generator.

Overview

Property Status
Sold
Date Sold
January 16, 2026
Lot Size
2.14 Acres
MLS ID
24132128
Property Type
Residential
Year Built
1977

Features & Amenities

Total Area
4,142 Sq.Ft.
Neighborhood
Westport
Architecture Styles
Contemporary
Water Frontage
Pond, Beach Rights
Garage Spaces
2.0
Water Source
Public Water Connected
Pool
Gunite, Heated, In Ground Pool
Roof
Asphalt Shingle
Lot Features
Fence - Partial, Level Lot, Professionally Landscaped
Parking
Attached Garage
Heat Type
Hot Air
Air Conditioning
Central Air, Zoned
Laundry Room
Main Level
Appliances
Gas Cooktop, Wall Oven, Microwave, Range Hood, Subzero, Dishwasher, Washer, Dryer, Wine Chiller
Other Interior Features
Auto Garage Door Opener, Cable - Pre-wired, Security System
Sewer
Septic
Substructure
Concrete
Other Exterior Features
Porch-Screened, Porch, Deck, Gutters, Lighting, Covered Deck, French Doors, Patio
Elementary School
Coleytown
Middle School
Coleytown
High School
Staples
Sales Price
$2,700,000
Real Estate Tax
$17,960/yr
Zoning
AAA

Downloads

40 Hermit Lane

Schedule a Tour

I would love to help you see this beautiful home! As a full-service brokerage, we can help you tour. Please submit an offer and answer questions about the buying process.

Thank you

for your interest in 40 Hermit Lane, Westport, CT 06880

40 Hermit Lane
Navigate
Westport

Explore Westport

Known as the Green’s Farms area of Westport.

read more
40 Hermit Lane
explore in 3d

Follow Me On Instagram
