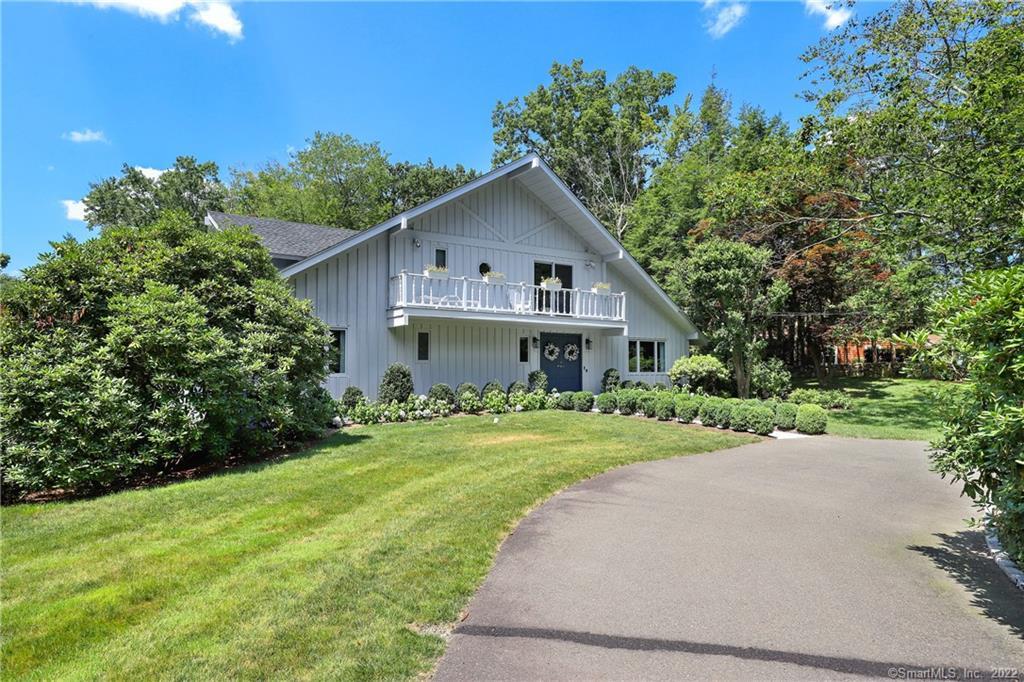
**THANK YOU FOR YOUR INTEREST, SELLER REQUESTS HIGHEST/BEST OFFERS BY 4PM MONDAY 5/5.** Prepare to be dazzled by this spectacular 5 bedroom custom home on park-like property in the prestigious Red Coat section of Westport. This recently improved modern Colonial offers a refined lifestyle. Located at the corner of a cul-de-sac, this home's two driveways offer abundant parking - and the front circular drive leads to a new stone walkway & landscaping to introduce the double-door foyer. The soaring Great Room w/a beamed cathedral ceiling offers a living area focused on the stone fireplace & large dining rm - all w/views of the pastoral setting. The custom kitchen will impress any home chef, w/quality cabinetry, double wall ovens, Sub Zero, vast counter space w/breakfast bar seating, dining area w/doors to the new deck & an open flow to the sunny fam rm. The flexible layout offers 5 fantastic BRs, beginning with the luxuriously appointed main suite on the 1st flr offering two very large walk-in closets & a designer bath with modern flair. 4 addl BRs w/2 chic baths are on the 2nd flr, each with incredible closet space. Walk-up attic. The finished, walk-out LL w/fpl has windows & a door to the rear & offers many options for recreation, office/gym space. Great storage & oversized garage. Automatic generator, new heating. The level property is picture-perfect, and has an enclosed vegetable garden & sparkling fountain-aerated pond, truly an idyllic backdrop for this move-in ready home.