Leave a Message

Thank you for your message. We will be in touch with you shortly.

Explore Properties

Property Description

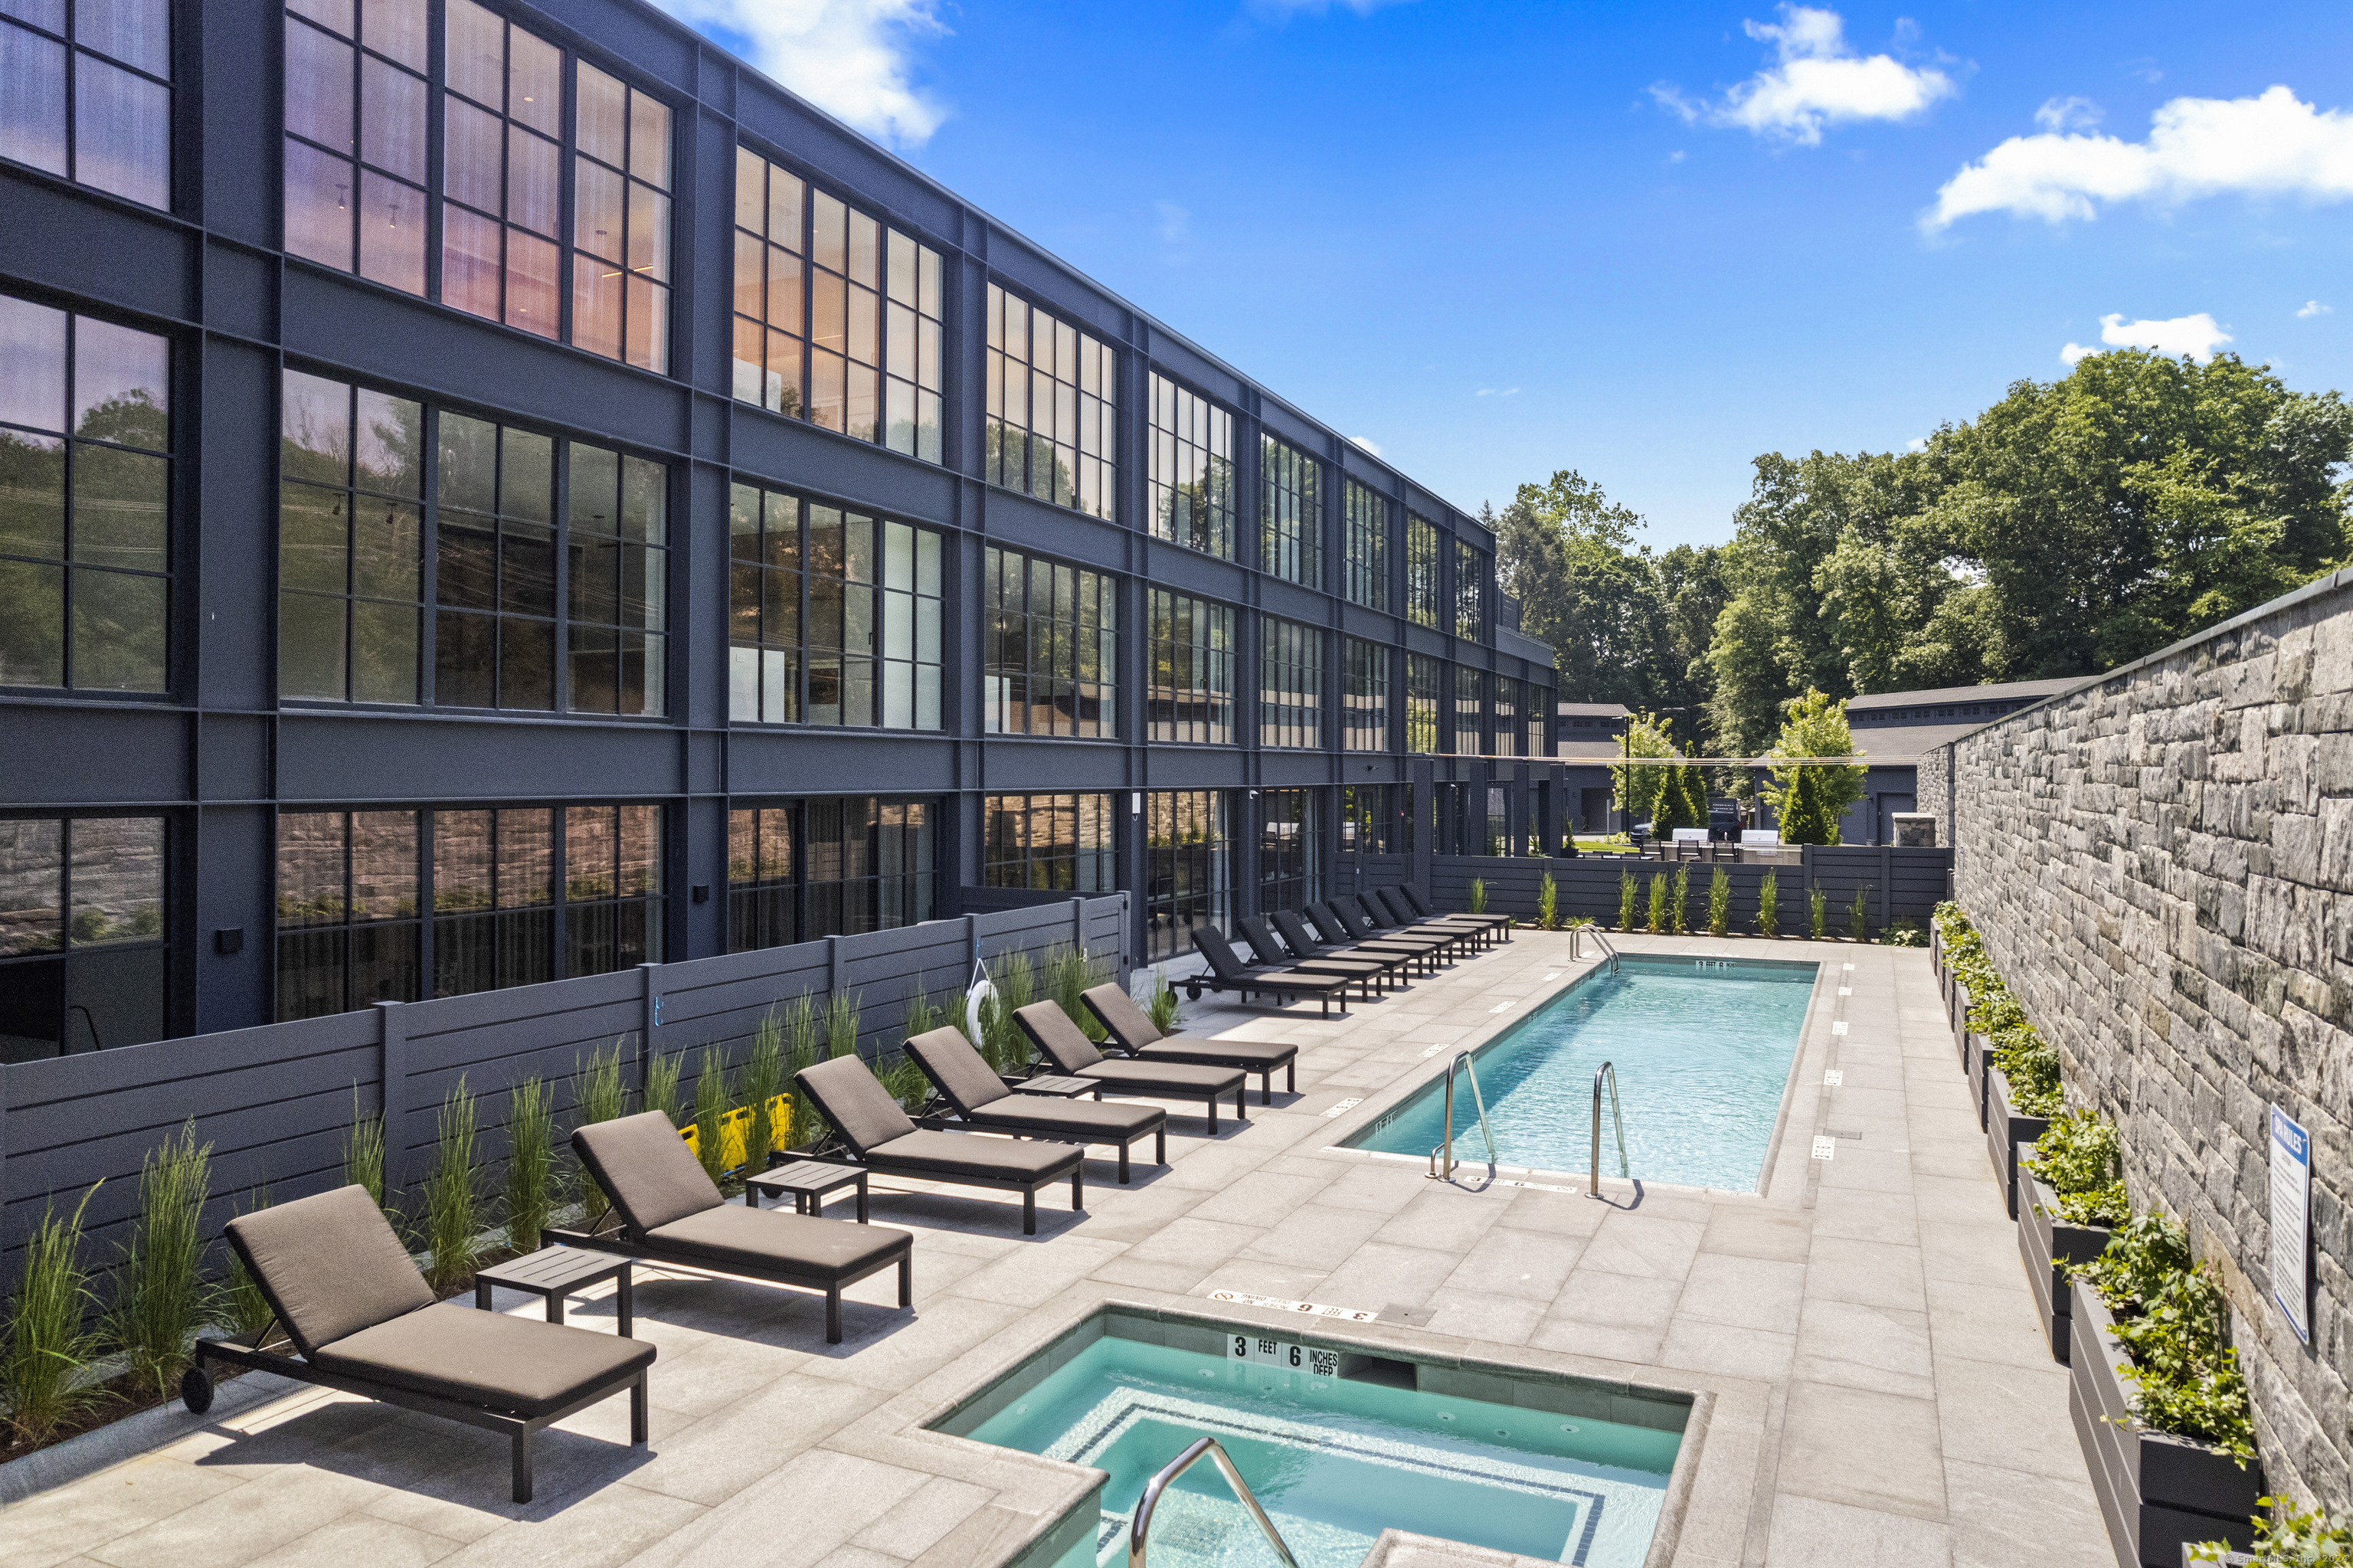
Now complete: Welcome to Duplex One at The Mill, a spectacular corner unit with spacious rooftop deck which offers high-end luxury living with all the amenities of a fine custom home in the heart of downtown Westport. With a concierge on-site and approximately 10,000 square feet of quality interior and exterior amenity spaces such as The Great Room & Cafe, Pool, Health & Wellness Center, Patio & Rooftop Deck, residents will enjoy carefree, 5-star living. The 31 residences feature large windows, open floor plans, and light wood floors. Their refined details include a large waterfall-edged kitchen island, linear gas fireplaces, Sub Zero and Wolf appliances, full-size washer/dryers, and designer bathrooms with heated primary bath floors. A variety of floor plans are available to meet the unique needs of discerning buyers seeking a bespoke lifestyle, with some, including this Duplex, offering spectacular terraces. All homeowners have access to a garage or covered parking. Set in a tranquil, residential neighborhood within walking distance of downtown Westport's many shops, restaurants, activities and close to beaches & commuting options to New York City. The redevelopment & adaptation of The Mill into a luxurious residential property is being undertaken by Coastal Luxury Homes and Gault Family Companies, two Westport-based firms with a proven track record of surpassing the highest expectations.

Overview

Property Status
Sold
Date Sold
February 25, 2025
MLS ID
170624847
Property Type
Condo
Year Built
2022

Features & Amenities

Total Area
1,450 Sq.Ft.
Neighborhood
Westport
Architecture Styles
Apartment
Stories
2
Garage Spaces
1.0
Water Source
Public Water Connected
Pool
Heated, Spa, Lap Pool, In Ground Pool
Lot Features
Level Lot
Parking
Detached Garage, Off Street Parking, Assigned Parking
Heat Type
Gas on Gas
Air Conditioning
Central Air
Laundry Room
Main Level
Appliances
Cook Top, Oven/Range, Microwave, Range Hood, Subzero, Dishwasher, Disposal, Washer, Dryer
Other Interior Features
Cable - Pre-wired, Open Floor Plan
Sewer
Public Sewer Connected
HOA Amenities
Elevator, Exercise Room/Health Club, Guest Parking, Pool
Other Exterior Features
Terrace, French Doors
Elementary School
Coleytown
Middle School
Coleytown
High School
Staples
Sales Price
$1,895,000
HOA
$1,467/mo
Zoning
B_A

Downloads

41 Richmondville Avenue Unit: Duplex 1

Schedule a Tour

I would love to help you see this beautiful home! As a full-service brokerage, we can help you tour. Please submit an offer and answer questions about the buying process.

Thank you

for your interest in 41 Richmondville Avenue Unit: Duplex 1, Westport, Connecticut 06880

41 Richmondville Avenue Unit: Duplex 1
Navigate
Westport

Explore Westport

Known as the Green’s Farms area of Westport.

read more

Follow Me On Instagram
