Leave a Message

Thank you for your message. We will be in touch with you shortly.

Explore Properties

Property Description

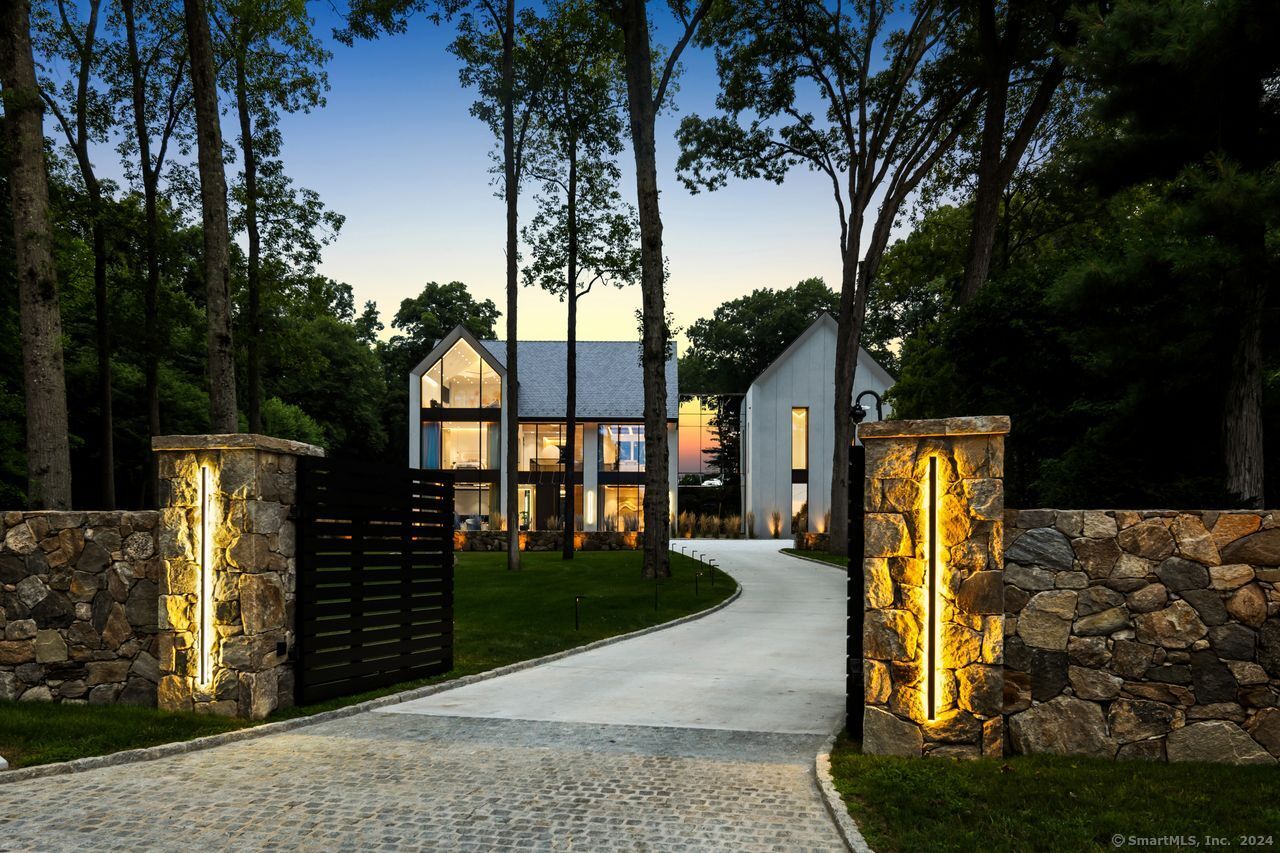
Prepare to experience the extraordinary and discover the future at this new residence by Skyview Builders. Now complete and ready for immediate enjoyment, this world-class estate elevates the standard against which all others are measured. Set on two spectacular, level acres in the heart of Westport's premier estate section, long considered a haven for celebrities & influential figures. The gated approach leads to an unrivaled custom home characterized by innovative materials & finishes incl a mirror-effect glass partial facade, glass entry canopy, KLAR windows/doors w/triple pane glass & quality construction practices that represent the future of building technology. Enter a refined environment where every intuitively designed space flows harmoniously. As you explore the interior, you will encounter customized built-ins, porcelain accents, linear fireplaces, LED-lit curtain channels, fine fixtures & much more. The hub of this home is the awe-inspiring gourmet kitchen/Great room w/sliding glass wall to the rear, hidden prep kitchens, enclosed outdoor entertaining space w/sep summer kitchen all leading to the pool terrace w/spa, swim-up bar, sunken seating area w/fire table. Each of the 6 lux BR suites has a priv bath. The primary suite has spectacular dressing rms & a spa bath unlike any other. The 3rd flr bonus rm opens to a roof deck w/hot tub. The fin LL dazzles w/media rm, spa, wine cellar, full wellness suite. Ask about Skyview's luxury homes in Greenwich & Westport.

Overview

Property Status
Sold
Date Sold
July 11, 2025
Lot Size
2 Acres
MLS ID
24088388
Property Type
Residential
Year Built
2025

Features & Amenities

Total Area
12,440 Sq.Ft.
Neighborhood
Westport
Architecture Styles
Colonial, Modern
Water Frontage
Beach Rights
Garage Spaces
3.0
Water Source
Private Well
Pool
Gunite, Heated, Spa, Salt Water, In Ground Pool
Roof
Shingle, Other
Lot Features
Fence - Full, Dry, Level Lot, On Cul-De-Sac, Professionally Landscaped
Parking
Attached Garage
Heat Type
Hot Air
Air Conditioning
Central Air, Zoned
Laundry Room
Upper Level
Appliances
Gas Cooktop, Wall Oven, Microwave, Range Hood, Refrigerator, Freezer, Icemaker, Dishwasher, Washer, Dryer, Wine Chiller
Other Interior Features
Audio System, Auto Garage Door Opener, Cable - Pre-wired, Elevator, Sauna, Security System
Sewer
Septic
Substructure
Concrete
Other Exterior Features
Grill, Underground Utilities, Terrace, Cabana, Lighting, Covered Deck, Underground Sprinkler, Patio
Elementary School
Coleytown
Middle School
Coleytown
High School
Staples
Sales Price
$10,250,000
Real Estate Tax
$99,155/yr
Zoning
AAA

Downloads

5 Fraser Road

Schedule a Tour

I would love to help you see this beautiful home! As a full-service brokerage, we can help you tour. Please submit an offer and answer questions about the buying process.

Thank you

for your interest in 5 Fraser Road, Westport, Connecticut 06880

5 Fraser Road
Navigate
Westport

Explore Westport

Known as the Green’s Farms area of Westport.

read more
5 Fraser Road
explore in 3d

Follow Me On Instagram
