Leave a Message

Thank you for your message. We will be in touch with you shortly.

Explore Properties

Property Description

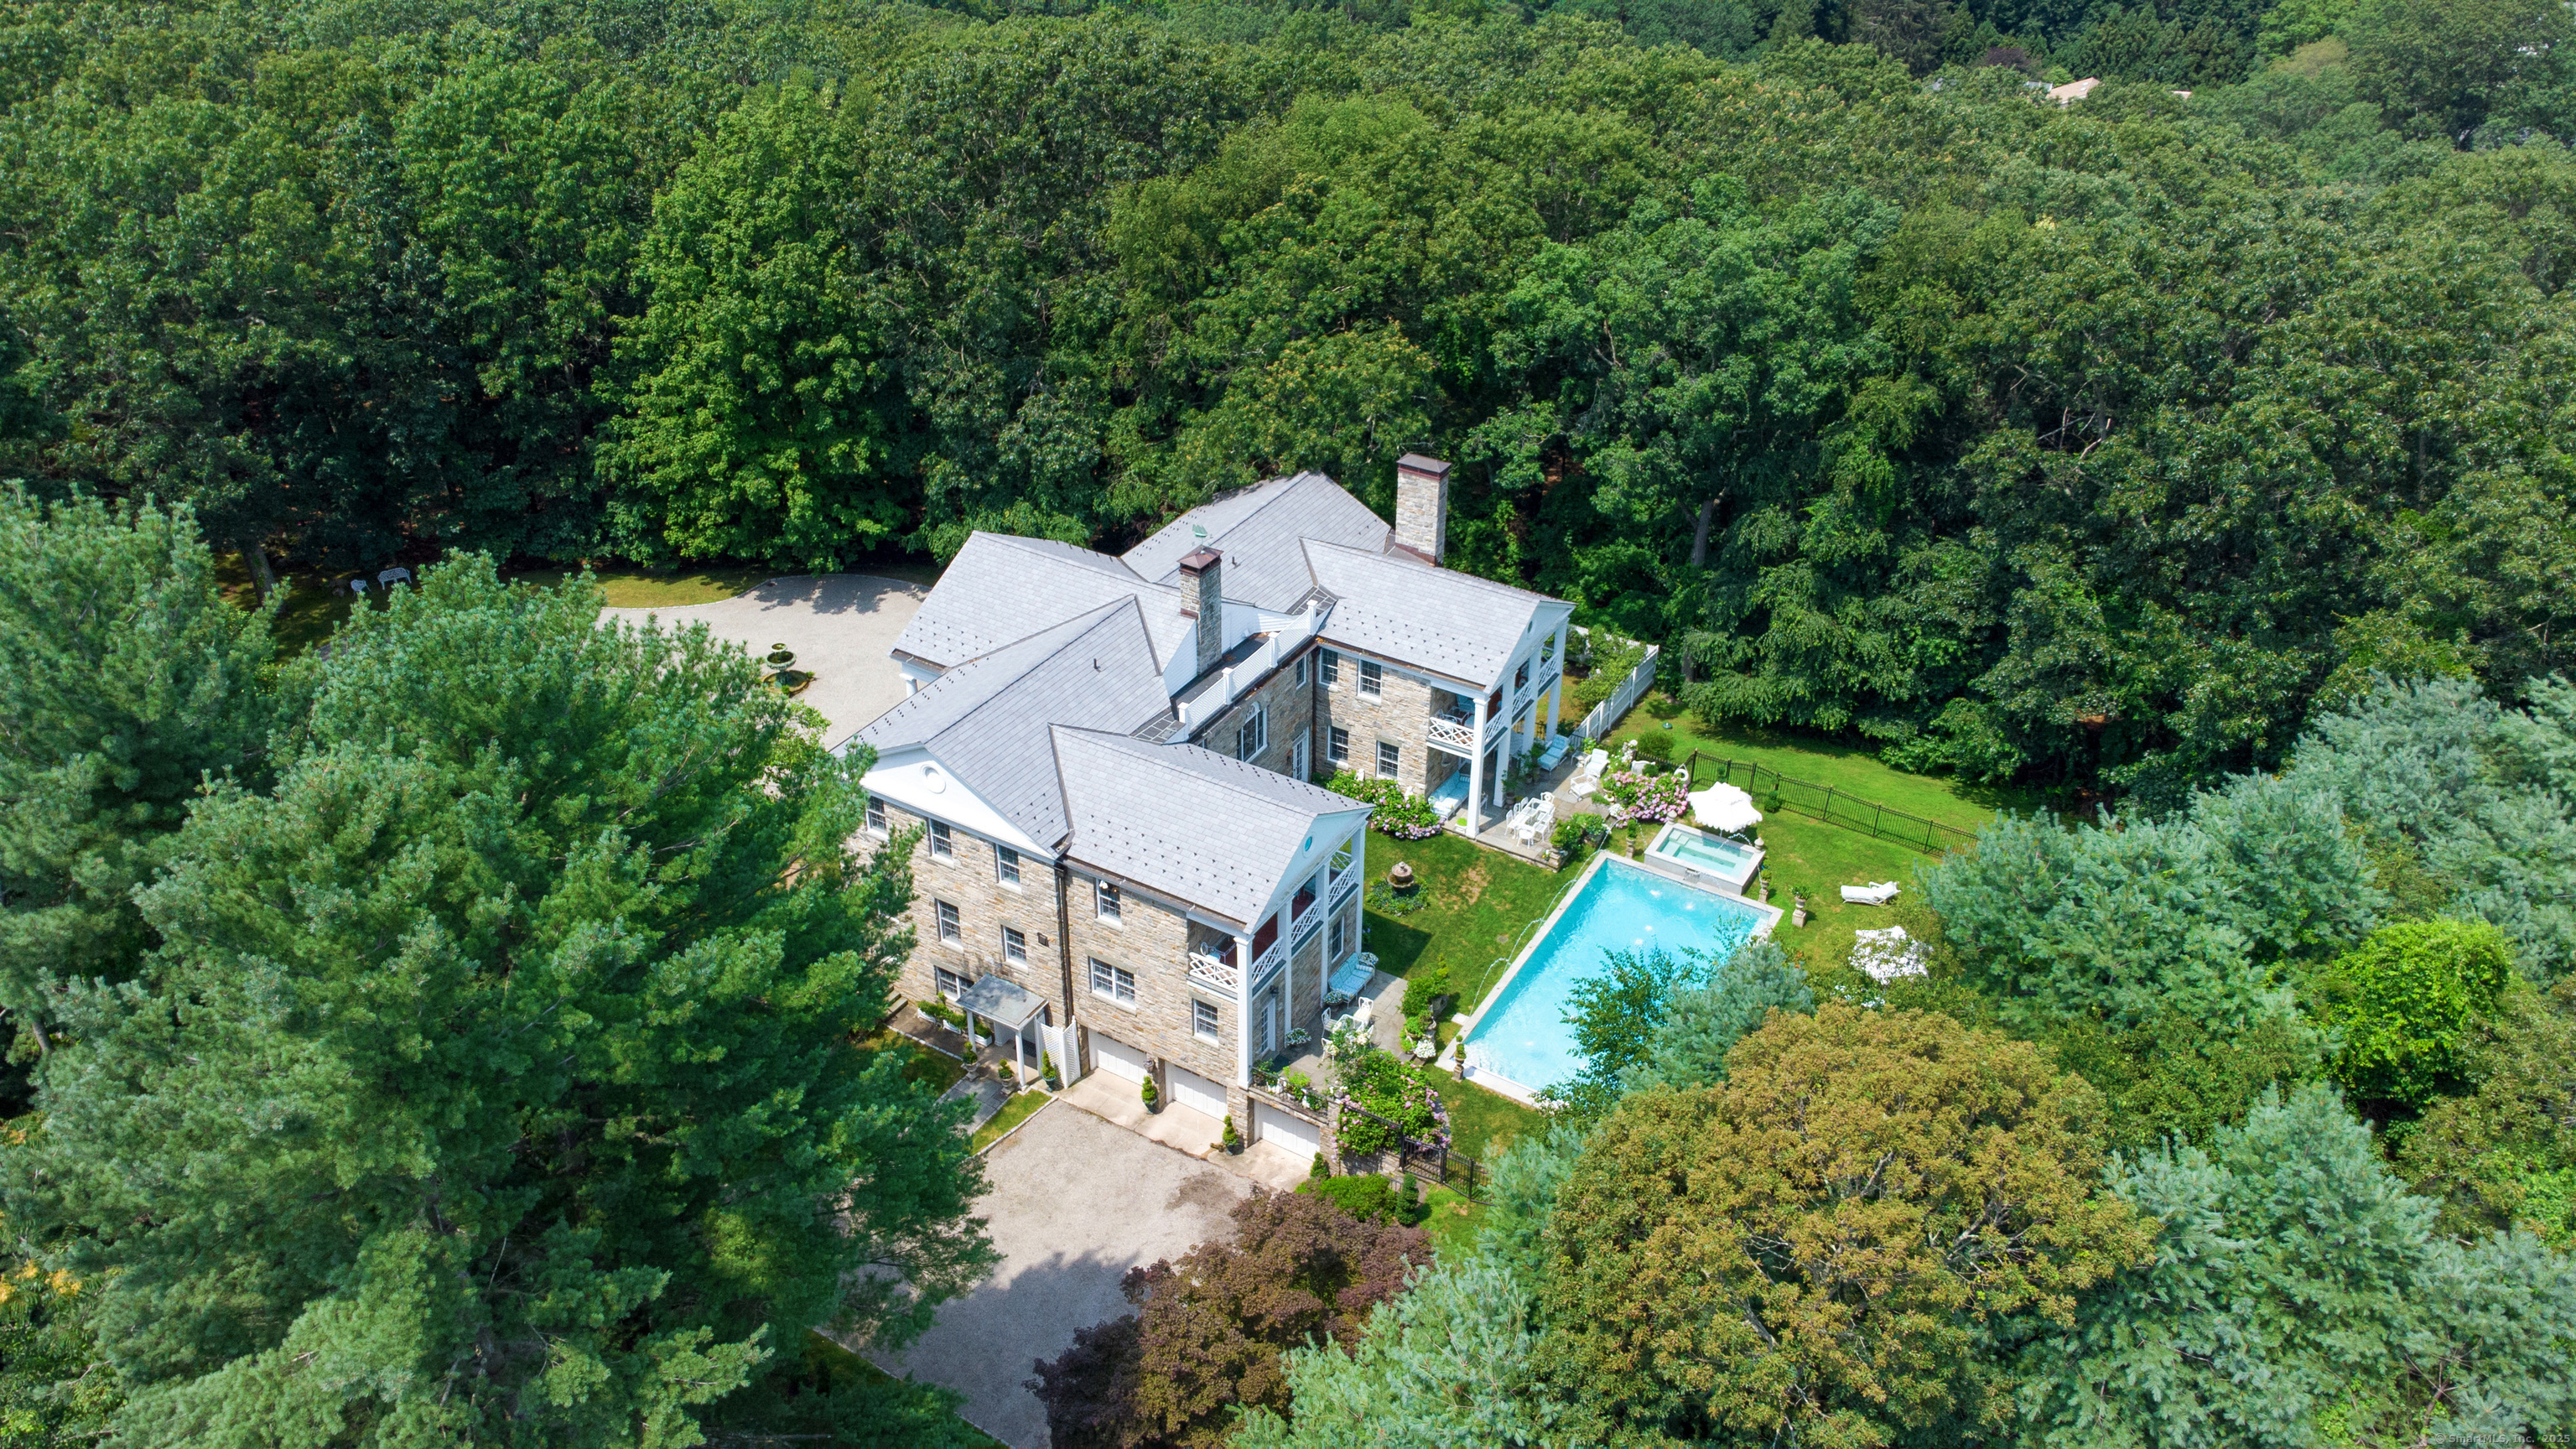
A true Westport landmark, Staffordshire Hall is an extraordinary gated stone estate blending timeless grandeur with modern luxury. Privately nestled on manicured grounds, this bespoke manor spans three levels of meticulously crafted living space. A sweeping circular drive leads to the columned entrance. The Great Hall stuns with a stone hearth, coffered ceilings, and French doors opening to the grounds. Rich architectural details, soaring ceilings, French doors and oversized windows define the main level's expansive rooms. The family room with fireplace leads to a terrace, lush lawn, and custom pool/spa with dramatic fountains. A grand library with French doors, built-ins and a wet bar has beautiful sunlight and views. Entertain in the elegant formal dining room with butler's pantry or cook in the sunlit gourmet kitchen with its own terrace and a comfortable seating area. Upstairs, find 5 spacious and distinguished bedrooms, and 3 beautifully updated baths, including a tranquil primary suite with spa bath, walk-in closet, sitting room/nursery, and private balcony. The walk-out lower level is a luxe separate living space with full kitchen incl AGA stove, Porcelanosa bath, 6th BR (5 BRs per town), and private entry, making it ideal for guests, staff, multi-generational living or home office space. Three car garage, two laundry rooms & plentiful storage. The interior was rebuilt and is in excellent, move-in condition; the home is suited to classic or modern style choices.

Overview

Property Status
Sold
Date Sold
November 20, 2025
Lot Size
2.73 Acres
MLS ID
24089498
Property Type
Residential
Year Built
1938

Features & Amenities

Total Area
6,856 Sq.Ft.
Neighborhood
Westport
Architecture Styles
Colonial
Water Frontage
Beach Rights
Garage Spaces
3.0
Water Source
Public Water Connected
Pool
Gunite, Heated, Spa, Safety Fence, In Ground Pool
Roof
Shingle, Other
Lot Features
On Cul-De-Sac, Professionally Landscaped
Parking
Attached Garage, Under House Garage
Heat Type
Hot Air
Air Conditioning
Central Air, Zoned
Laundry Room
Lower Level, Upper Level
Appliances
Gas Cooktop, Cook Top, Wall Oven, Subzero, Dishwasher, Washer, Dryer
Other Interior Features
Auto Garage Door Opener, Cable - Available, Security System
Sewer
Septic
Substructure
Masonry
Other Exterior Features
Terrace, Porch, Gutters, Lighting, French Doors, Underground Sprinkler, Patio
Elementary School
Coleytown
Middle School
Coleytown
High School
Staples
Sales Price
$2,865,000
Real Estate Tax
$26,510/yr
Zoning
AAA

Downloads

5 Northside Lane

Schedule a Tour

I would love to help you see this beautiful home! As a full-service brokerage, we can help you tour. Please submit an offer and answer questions about the buying process.

Thank you

for your interest in 5 Northside Lane, Westport, Connecticut 06880

5 Northside Lane
Navigate
Westport

Explore Westport

Known as the Green’s Farms area of Westport.

read more
5 Northside Lane
explore in 3d

Follow Me On Instagram
