Leave a Message

Thank you for your message. We will be in touch with you shortly.

Explore Properties

Property Description

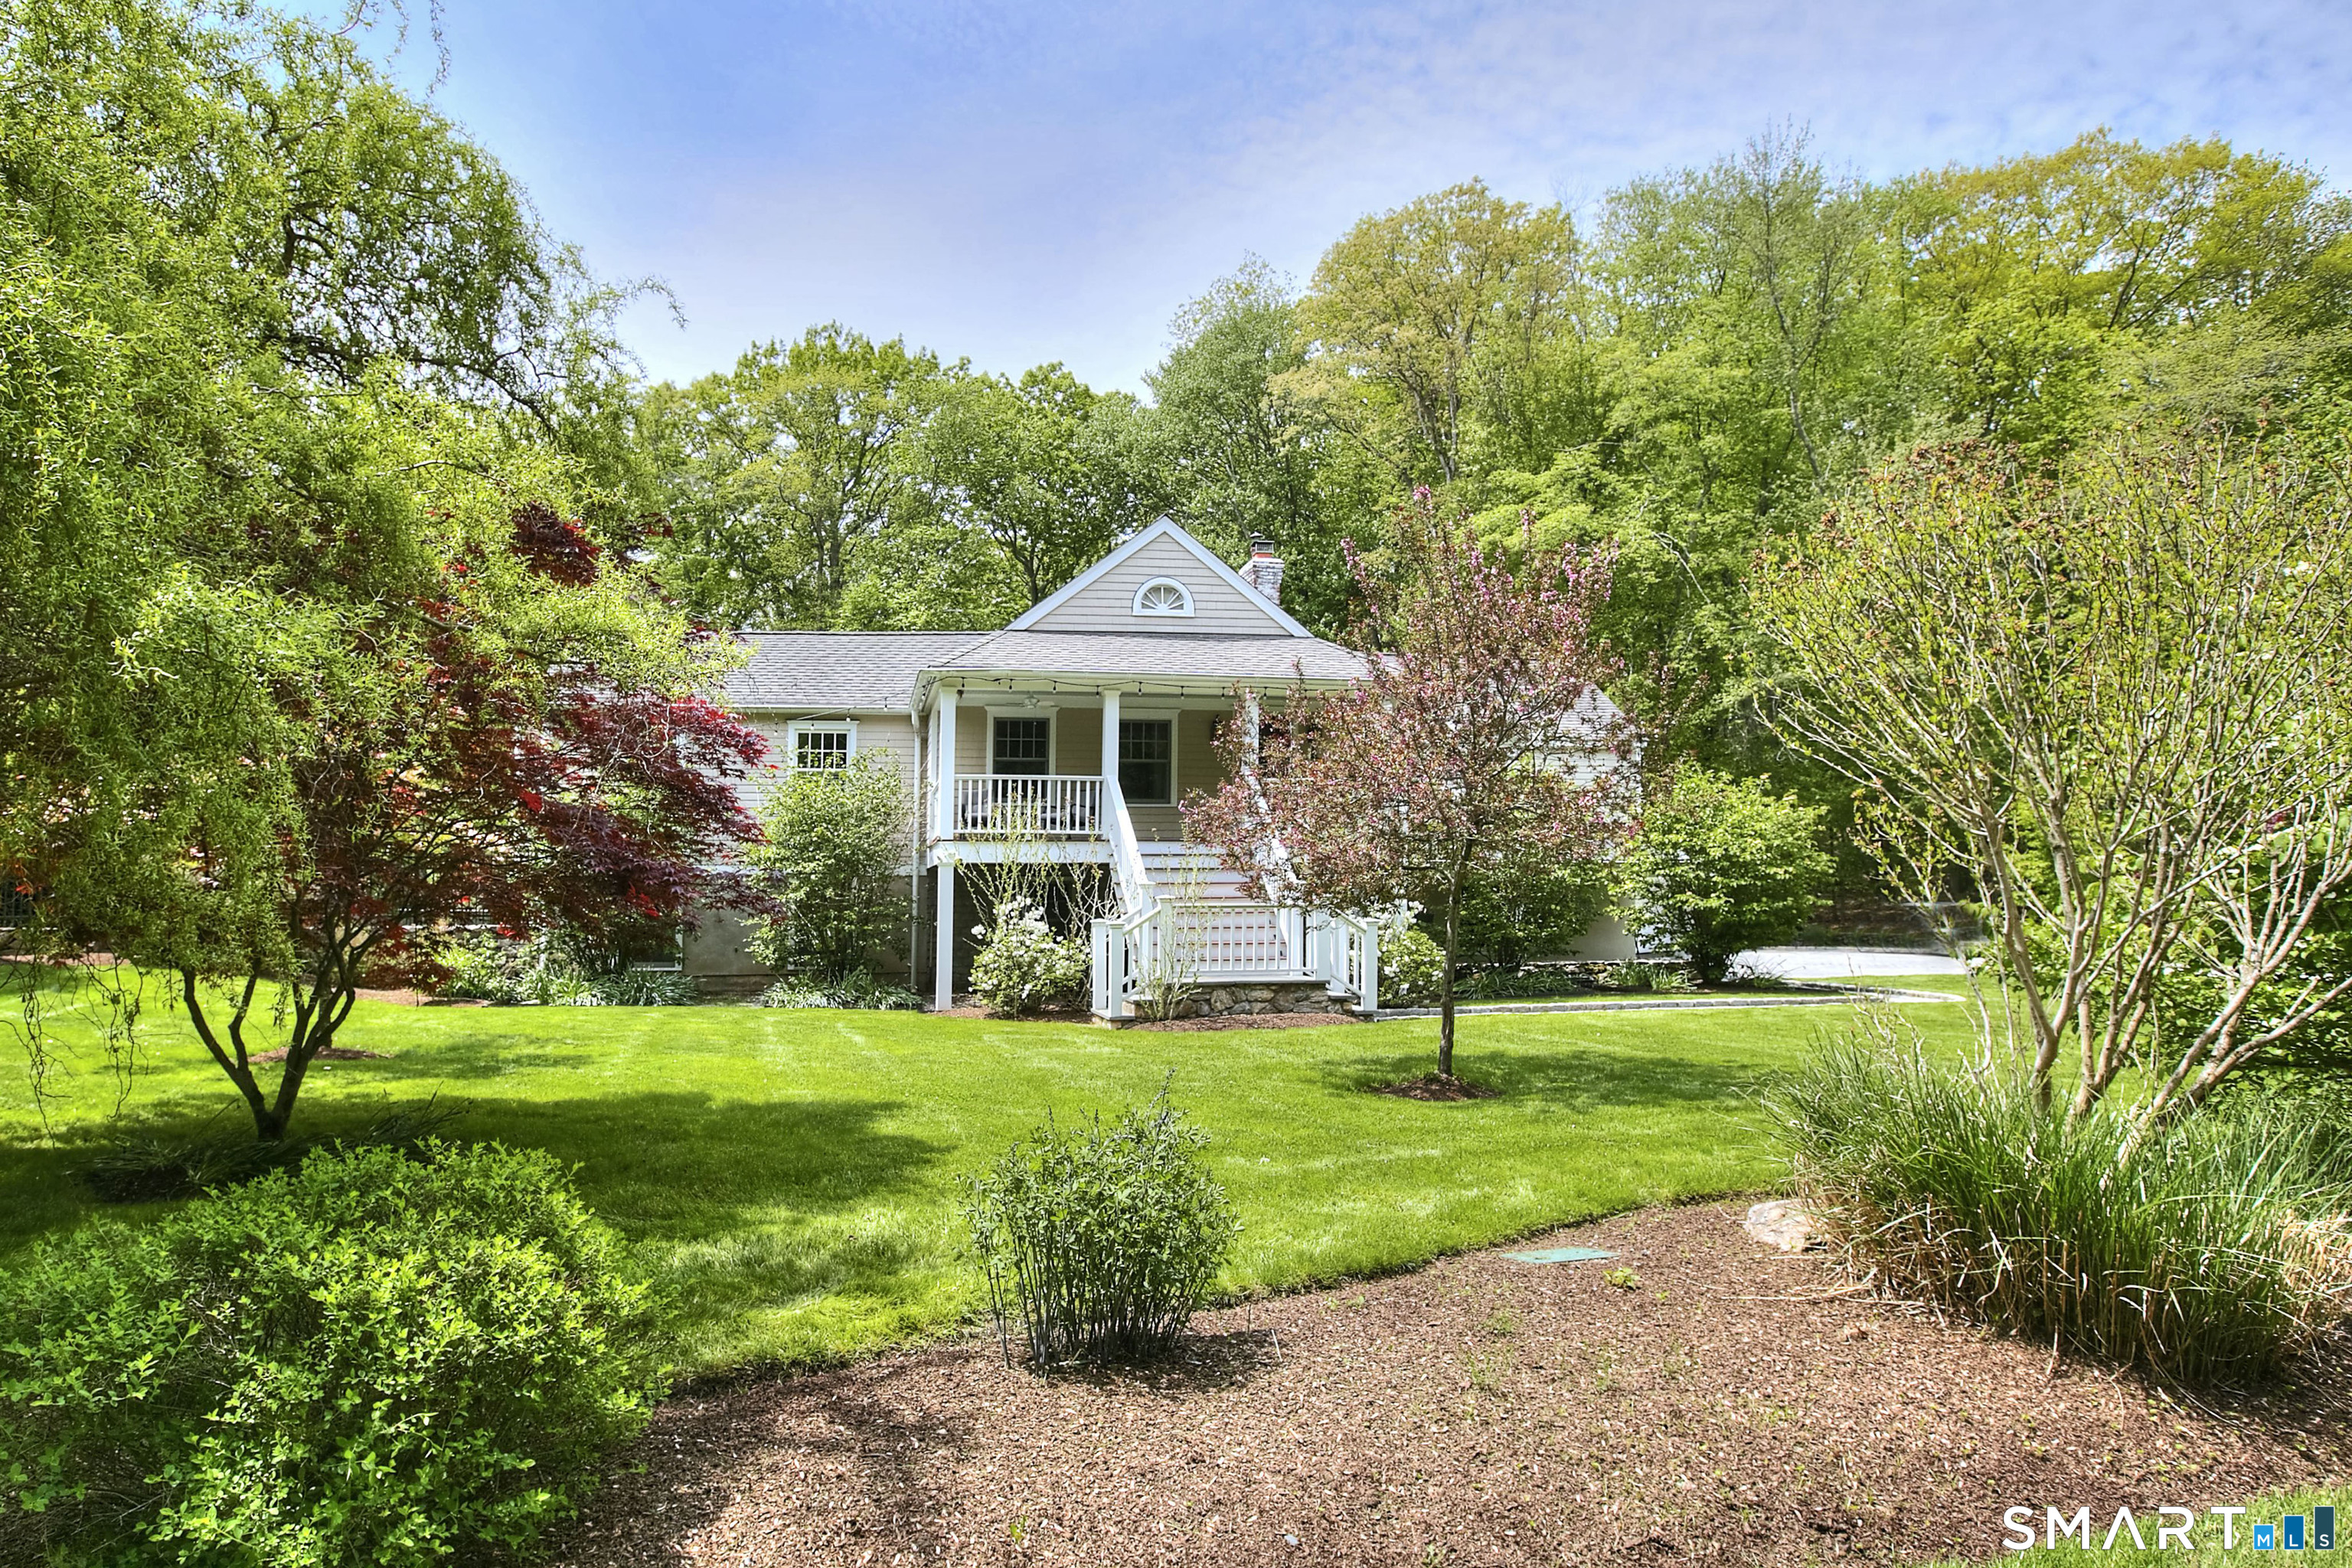
Set on a quiet, convenient street in Westport's coveted Old Hill, this charming home captures the essence of Fairfield County living. A picturesque acre with level lawns, a sparkling pool, and expansive patios creates an exceptional outdoor retreat ideal for relaxing or entertaining. A welcoming front porch leads into a thoughtfully renovated interior with beautifully proportioned spaces and distinctive architectural details. The dramatic living room features a soaring beamed cathedral ceiling, fireplace, and oversized windows, while a central butler's pantry connects seamlessly to the dining room with its own fireplace and adjacent wine area. The sunlit gourmet kitchen offers customized cabinetry, a professional gas range, and a banquette dining area. The comfortable family room has a third fireplace. The flexible 4-bedroom layout includes a serene primary suite with a luxurious bath, soaking tub, separate shower, and walk-in closet. Additional bedrooms are spacious, including one with a private sitting area. Outdoor living is enhanced by multiple patios, including a covered space perfect for dining beside the pool. Enjoy close proximity to Earthplace, town, schools, train, and shopping.

Overview

Property Status
Sold
Date Sold
June 30, 2026
Lot Size
1 Acres
MLS ID
24120677
Property Type
Residential
Year Built
1946

Features & Amenities

Total Area
3,253 Sq.Ft.
Neighborhood
Westport
Architecture Styles
Farm House
Water Frontage
Beach Rights
Garage Spaces
2.0
Water Source
Public Water Connected
Pool
In Ground Pool
Roof
Asphalt Shingle
Lot Features
Fence - Wood, Fence - Stone, Fence - Electric Pet, Level Lot, On Cul-De-Sac
Parking
Carport, Detached Garage
Heat Type
Hot Water
Air Conditioning
Central Air, Zoned
Laundry Room
Lower Level, Main Level
Appliances
Gas Cooktop, Gas Range, Microwave, Refrigerator, Freezer, Icemaker, Dishwasher, Washer, Dryer, Wine Chiller
Other Interior Features
Security System
Sewer
Septic
Substructure
Slab
Other Exterior Features
Underground Utilities, Porch, Deck, Garden Area, Lighting, Underground Sprinkler, Patio
Elementary School
Kings Highway
Middle School
Coleytown
High School
Staples
Sales Price
$2,000,000
Real Estate Tax
$14,205/yr
Zoning
AA

Downloads

5 Tanglewood Lane

Schedule a Tour

I would love to help you see this beautiful home! As a full-service brokerage, we can help you tour. Please submit an offer and answer questions about the buying process.

Thank you

for your interest in 5 Tanglewood Lane, Westport, Connecticut 06880

5 Tanglewood Lane
Navigate
Westport

Explore Westport

Known as the Green’s Farms area of Westport.

read more

Follow Me On Instagram
