Leave a Message

Thank you for your message. We will be in touch with you shortly.

Explore Properties

Property Description

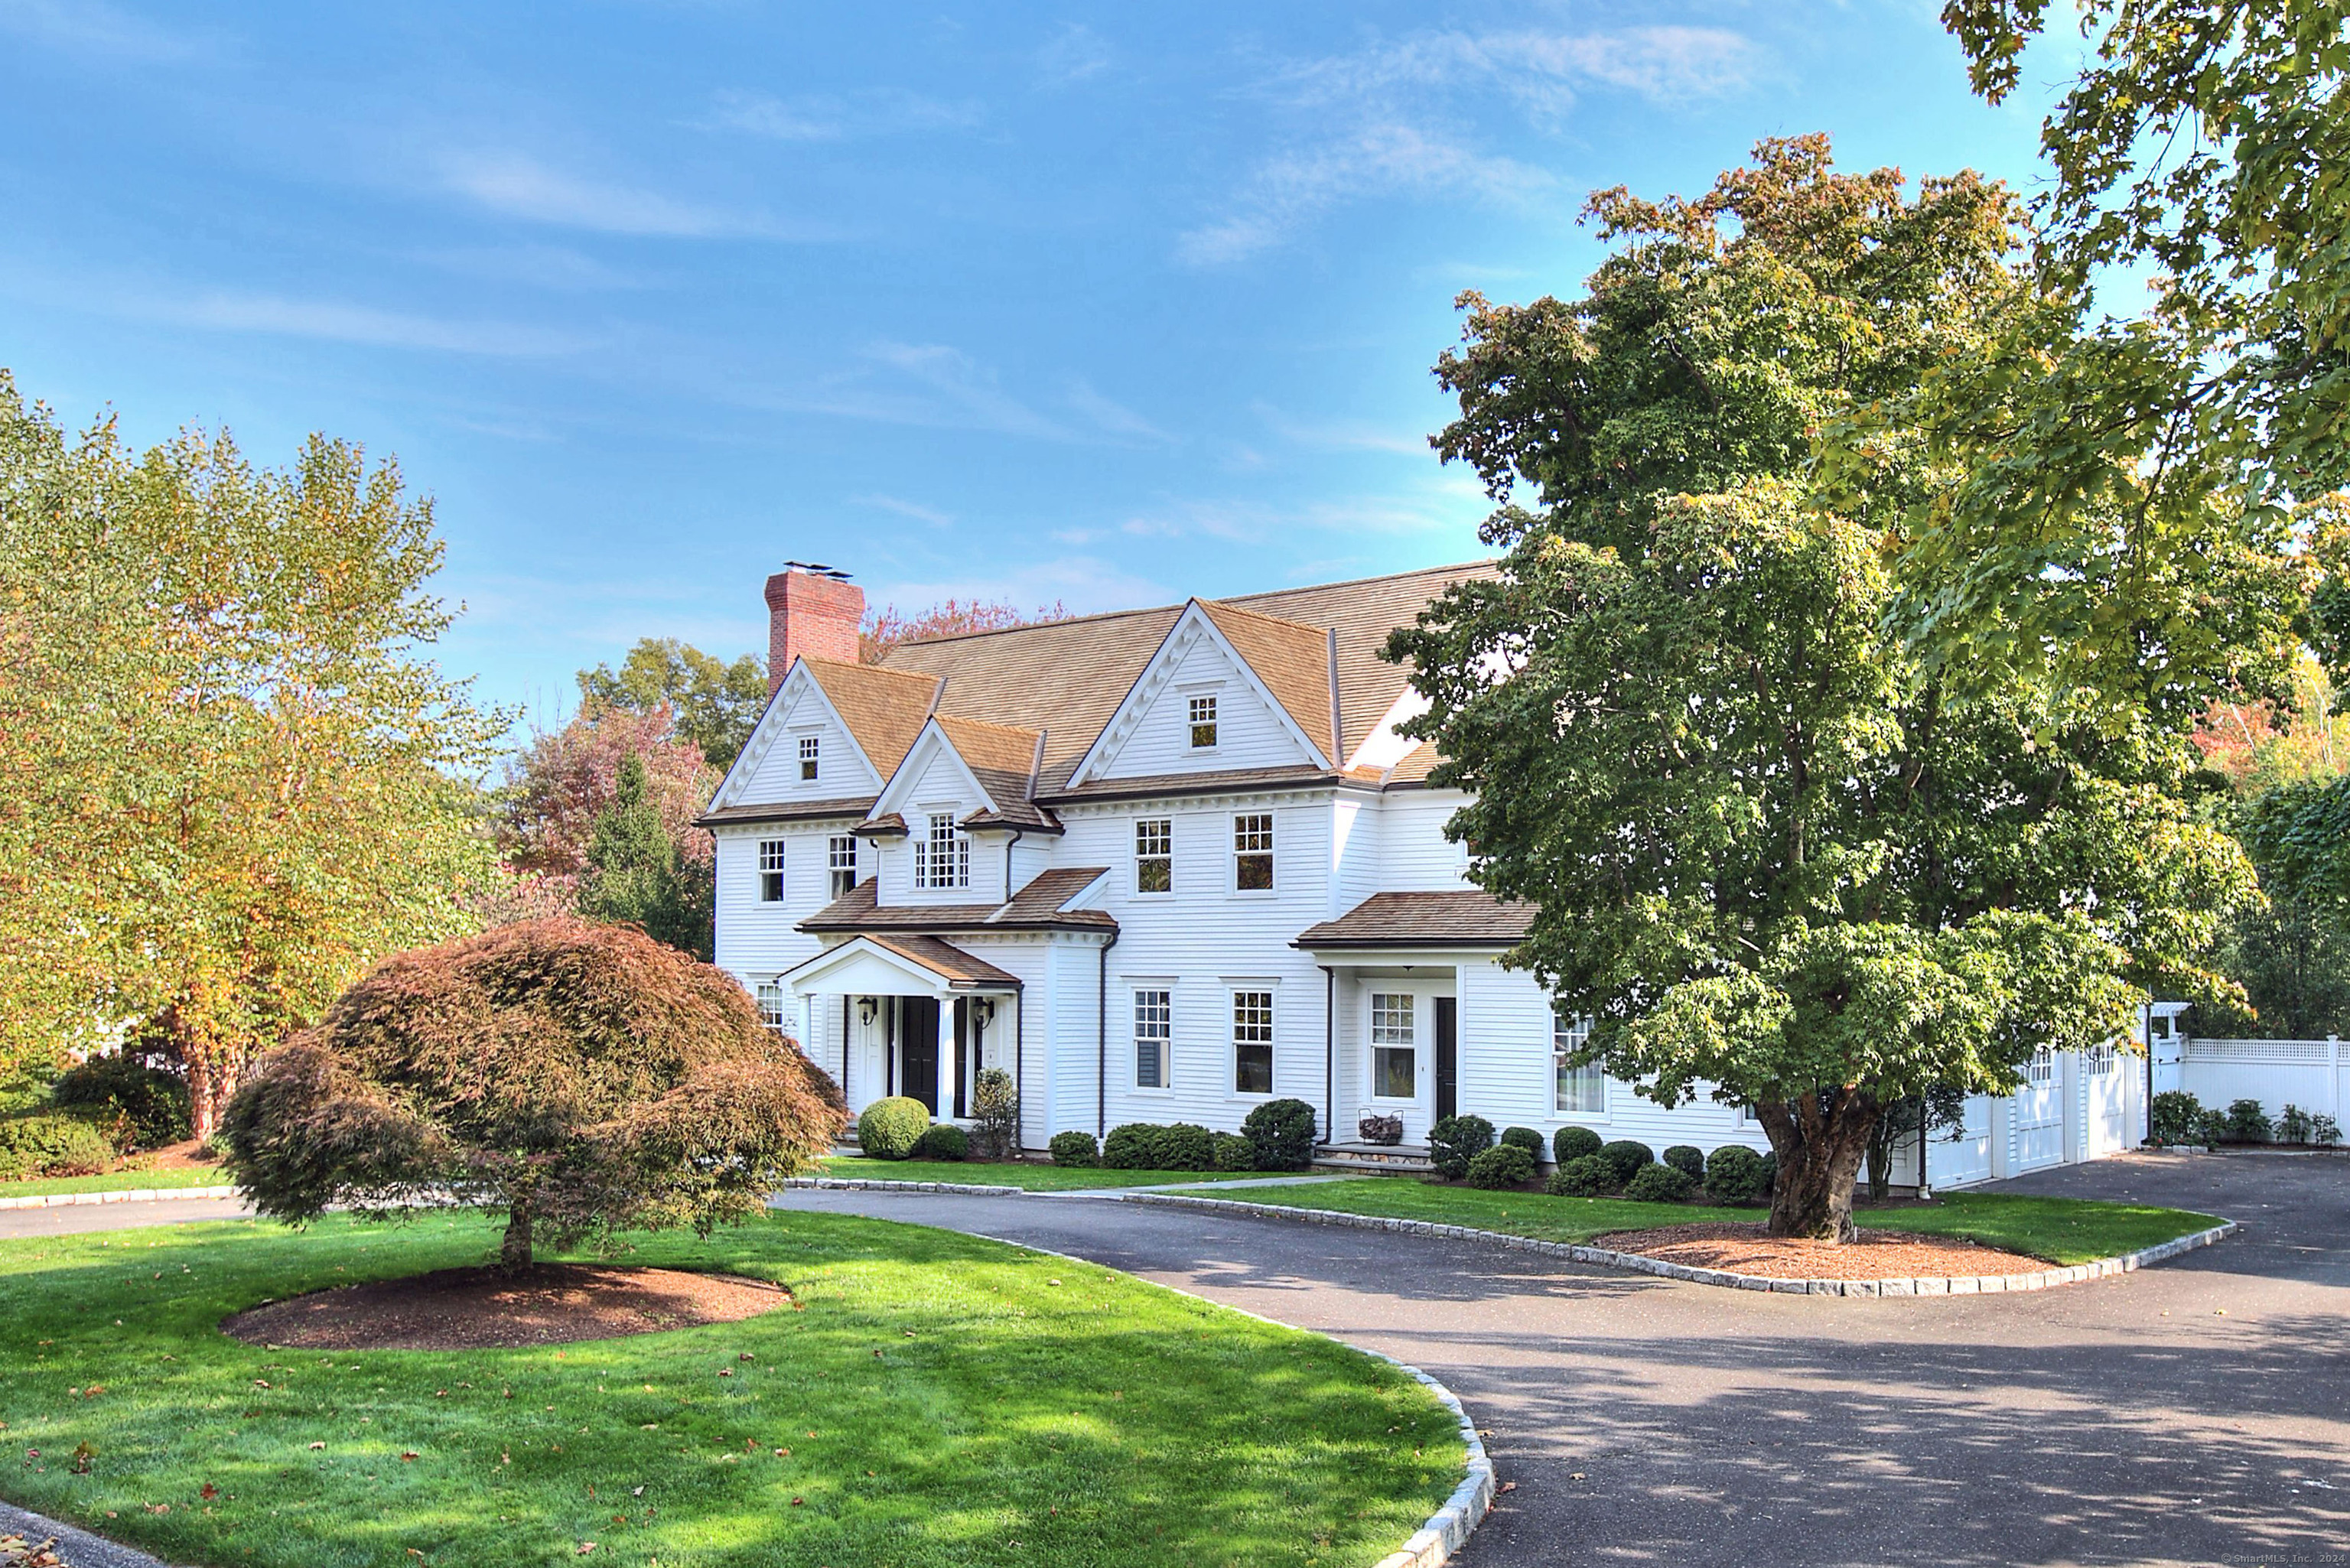
Pristine and stately 8000 s.f. classic on highly-desirable, central cul de sac, in the heart of Westport, with picturesque, private yard, stunning pool and outdoor amenities. So many recent improvements inside and out, including new cedar roof & top of the line mechanical systems. Four luxurious levels of living -- main floor's lovely formal rooms have an open flow, and include spacious formal dining room & formal living room w/fireplace, large coffered family room, paneled library, sleek white gourmet kitchen/breakfast room w/Viking range, butlers pantry, expansive four-season porch & large mudroom leading to 3-car garage. Professionally-landscaped property with pergola-covered stone patio & outdoor kitchen, fabulous pool & extensive hardscape, w/lush gardens and charming wooded footpath. The upper level features an opulent primary suite w/gleaming spa bath, fireplace, separate sitting room & dressing room, the secondary bedrooms w/en suite updated baths & Jack/Jill, and finished third floor bonus space. The bright, newly-carpeted walkout lower level has large au pair, full bath and large gym. Sewer, city water and city gas offer convenient, easy living. Full-house oversized generator & int/ext audio too. This home has it all, and is located in one of the truly quiet, and most sought after close-to-town locations -- just moments to beach, schools, parks, downtown shopping/dining & Metro North.

Overview

Property Status
Sold
Date Sold
December 3, 2024
Lot Size
1.01 Acres
MLS ID
24046072
Property Type
Residential
Year Built
2007

Features & Amenities

Total Area
7,908 Sq.Ft.
Neighborhood
Westport
Architecture Styles
Colonial
Water Frontage
Beach Rights, Water Community
Garage Spaces
3.0
Water Source
Public Water Connected
Pool
Gunite, Heated, In Ground Pool
Roof
Wood Shingle
Lot Features
Fence - Wood, Fence - Partial, Secluded, Lightly Wooded, On Cul-De-Sac, Professionally Landscaped, Rolling
Parking
Attached Garage, Paved, Driveway
Heat Type
Hot Air, Zoned
Air Conditioning
Central Air, Zoned
Laundry Room
Upper Level
Appliances
Oven/Range, Microwave, Range Hood, Subzero, Dishwasher, Disposal, Washer, Electric Dryer, Wine Chiller
Other Interior Features
Auto Garage Door Opener, Cable - Pre-wired, Central Vacuum, Open Floor Plan, Security System
Sewer
Public Sewer Connected
Substructure
Concrete
Other Exterior Features
Porch-Heated, Grill, Terrace, Porch, Lighting, Stone Wall, Underground Sprinkler, Patio
Elementary School
Long Lots
Middle School
Bedford
High School
Staples
Sales Price
$4,200,000
Real Estate Tax
$29,699/yr
Zoning
AA

Downloads

5 Windy Hill Road

Schedule a Tour

I would love to help you see this beautiful home! As a full-service brokerage, we can help you tour. Please submit an offer and answer questions about the buying process.

Thank you

for your interest in 5 Windy Hill Road, Westport, CT 06880

5 Windy Hill Road
Navigate
Westport

Explore Westport

Known as the Green’s Farms area of Westport.

read more

Follow Me On Instagram
