Leave a Message

Thank you for your message. We will be in touch with you shortly.

Explore Properties

Property Description

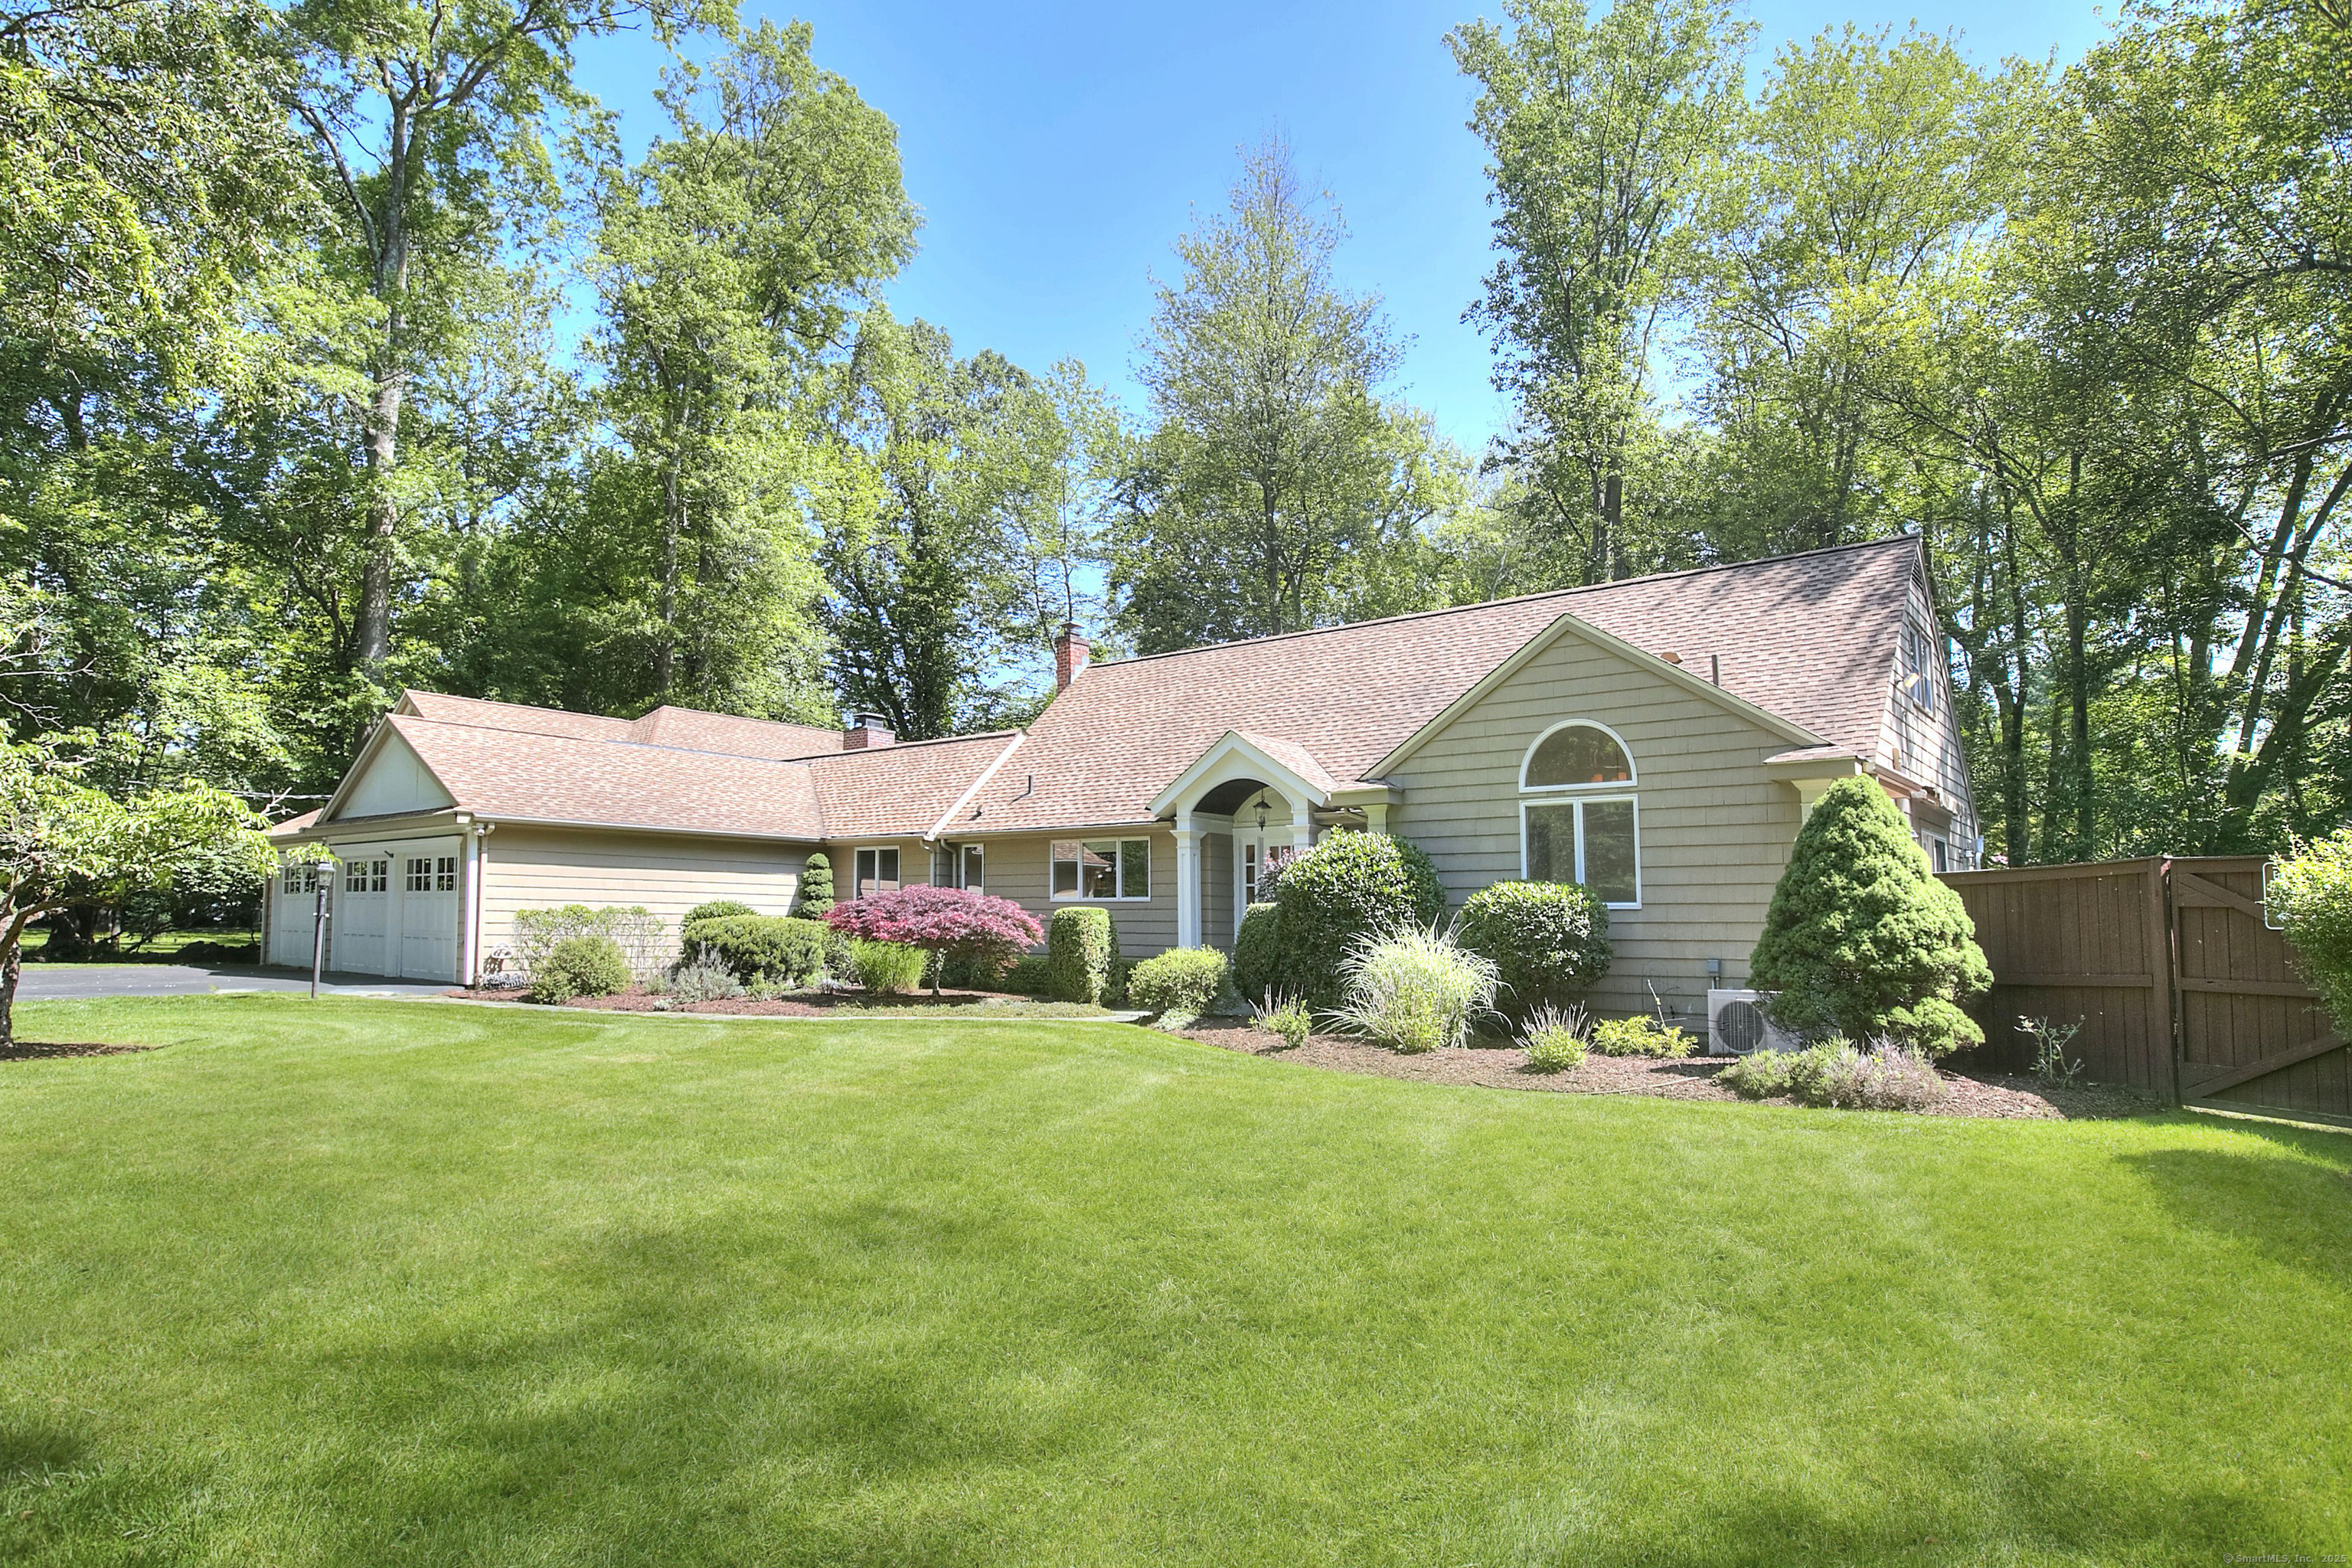
Enjoy a wonderful life on Woodside Avenue, one of Old Hill's most popular streets, walking distance to town & Earthplace Nature Centre. This charming ranch home offers sophisticated, easy living & so much more. The open floorplan radiates off the bright kitchen with stainless steel appliances, including a wine fridge & gorgeous granite countertops. The formal living room enjoys a wall of sliding glass doors that allow light to flood in & give access to the outside entertaining space. The dining room is perfect for both formal & informal meals. The stunning sunroom is flooded with light & offers a more informal space to relax & enjoy the landscape and the ease of indoor-outdoor living. The large vaulted family room has a grand scale but feels intimate with a cozy fireplace & built-in bookshelves. The main level primary suite is quietly situated and enjoys the second fireplace, has sliders giving access to the private pool area with hot tub. The rest of the primary suite includes a large walk-in closet & marble bathroom with a vaulted ceiling, elegant double vanity, soaking tub & steam shower. Upstairs there are three additional bedrooms and a full bath. Outside the property is surrounded by a professional landscape with mature specimen trees. As well as the attached two car garage there is another large addition that has huge potential. It is a car collector's dream, an opportunity to add an office, a gym & plenty of storage or even perhaps as an ADU. Live your best life!

Overview

Property Status
Sold
Date Sold
July 14, 2025
Lot Size
1.03 Acres
MLS ID
24099210
Property Type
Residential
Year Built
1965

Features & Amenities

Total Area
2,891 Sq.Ft.
Neighborhood
Westport
Architecture Styles
Cape Cod
Water Frontage
Beach Rights
Garage Spaces
5.0
Water Source
Public Water Connected
Pool
Heated, Vinyl, In Ground Pool
Roof
Asphalt Shingle
Lot Features
Fence - Full, Some Wetlands, Level Lot, Professionally Landscaped
Parking
Attached Garage
Heat Type
Hot Water
Air Conditioning
Central Air, Split System
Laundry Room
Main Level
Appliances
Gas Cooktop, Wall Oven, Microwave, Range Hood, Refrigerator, Freezer, Dishwasher, Washer, Dryer, Wine Chiller
Other Interior Features
Auto Garage Door Opener, Open Floor Plan, Security System
Sewer
Public Sewer Connected
Substructure
Concrete
Other Exterior Features
Awnings, Deck, Hot Tub, Underground Sprinkler, Patio
Elementary School
Kings Highway
Middle School
Coleytown
High School
Staples
Sales Price
$1,850,000
Real Estate Tax
$13,941/yr
Zoning
AA

Downloads

52 Woodside Avenue

Schedule a Tour

I would love to help you see this beautiful home! As a full-service brokerage, we can help you tour. Please submit an offer and answer questions about the buying process.

Thank you

for your interest in 52 Woodside Avenue, Westport, Connecticut 06880

52 Woodside Avenue
Navigate
Westport

Explore Westport

Known as the Green’s Farms area of Westport.

read more
52 Woodside Avenue
explore in 3d

Follow Me On Instagram
