Leave a Message

Thank you for your message. We will be in touch with you shortly.

Explore Properties

Property Description

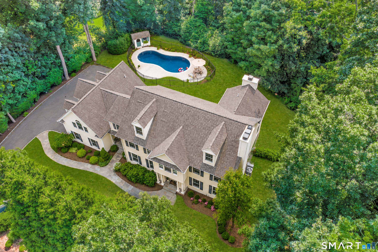
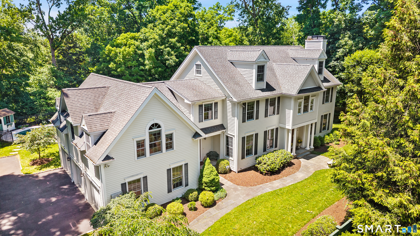
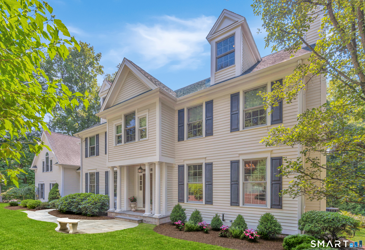
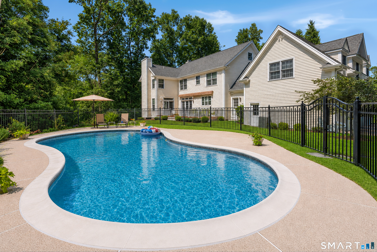
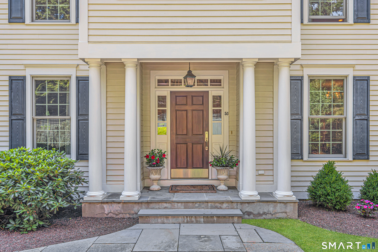
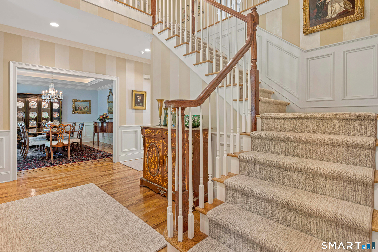
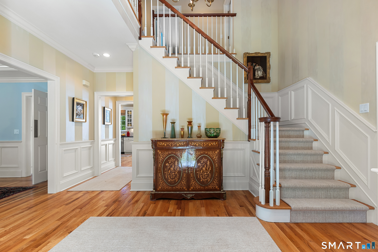
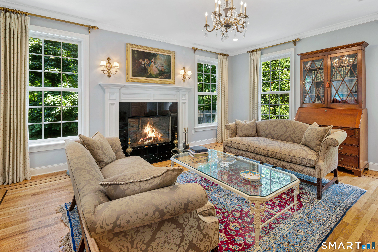
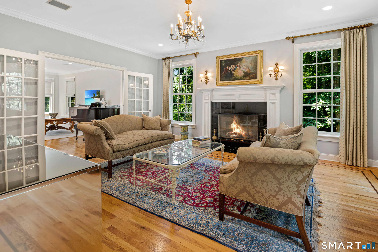
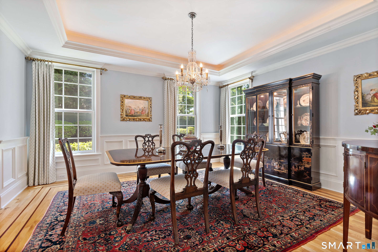
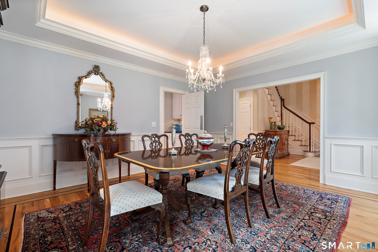
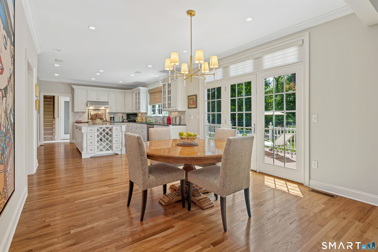
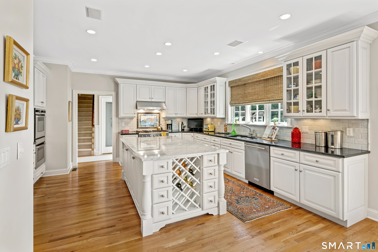
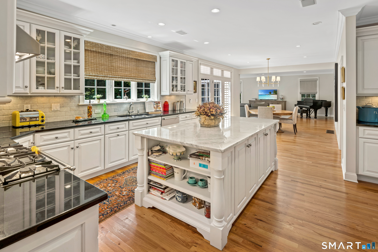
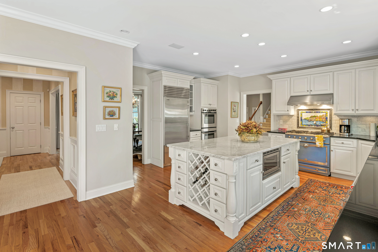
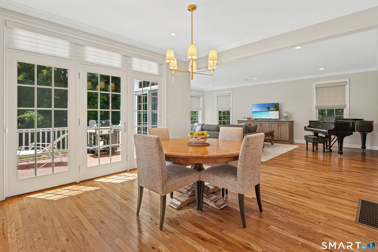
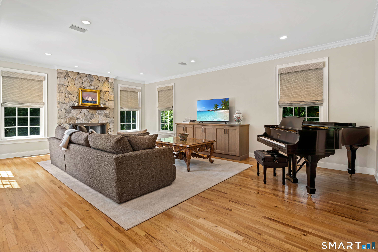
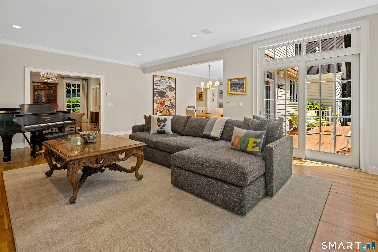
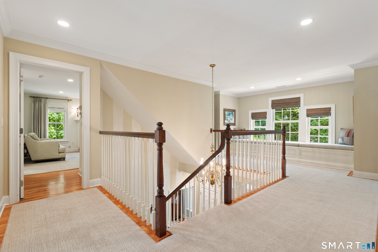
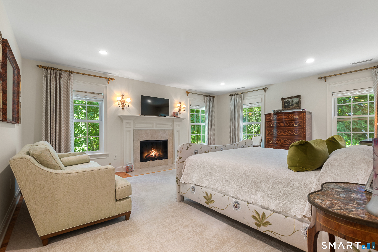
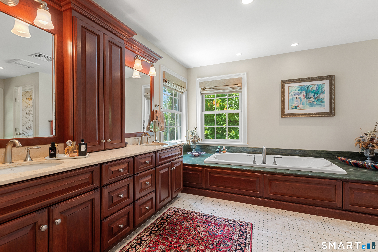
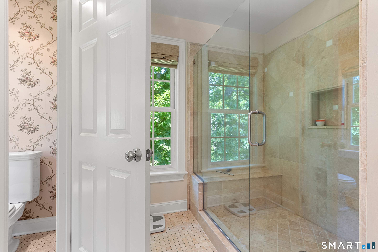
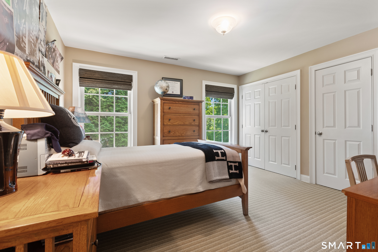
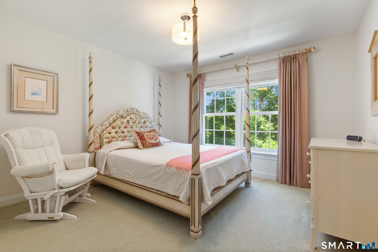
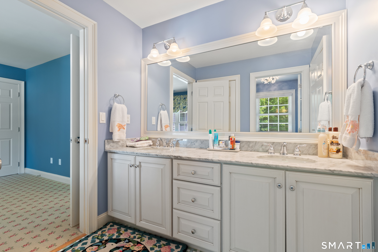
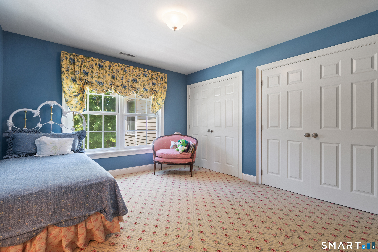
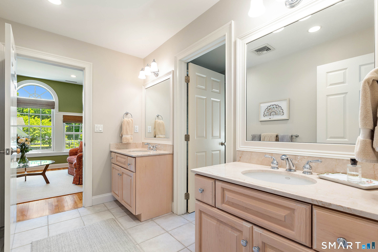
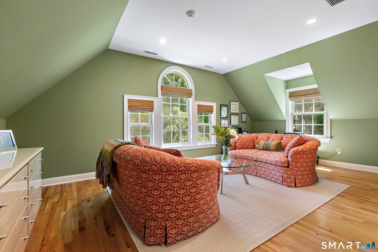
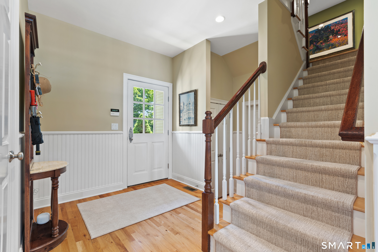
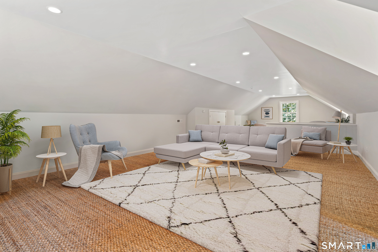
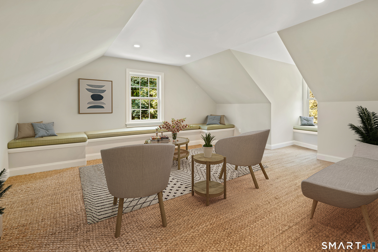
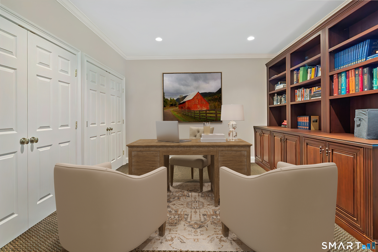
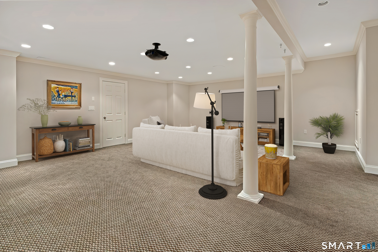
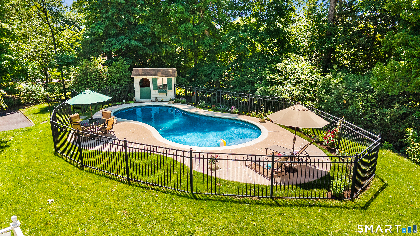
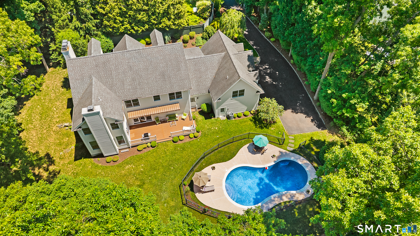
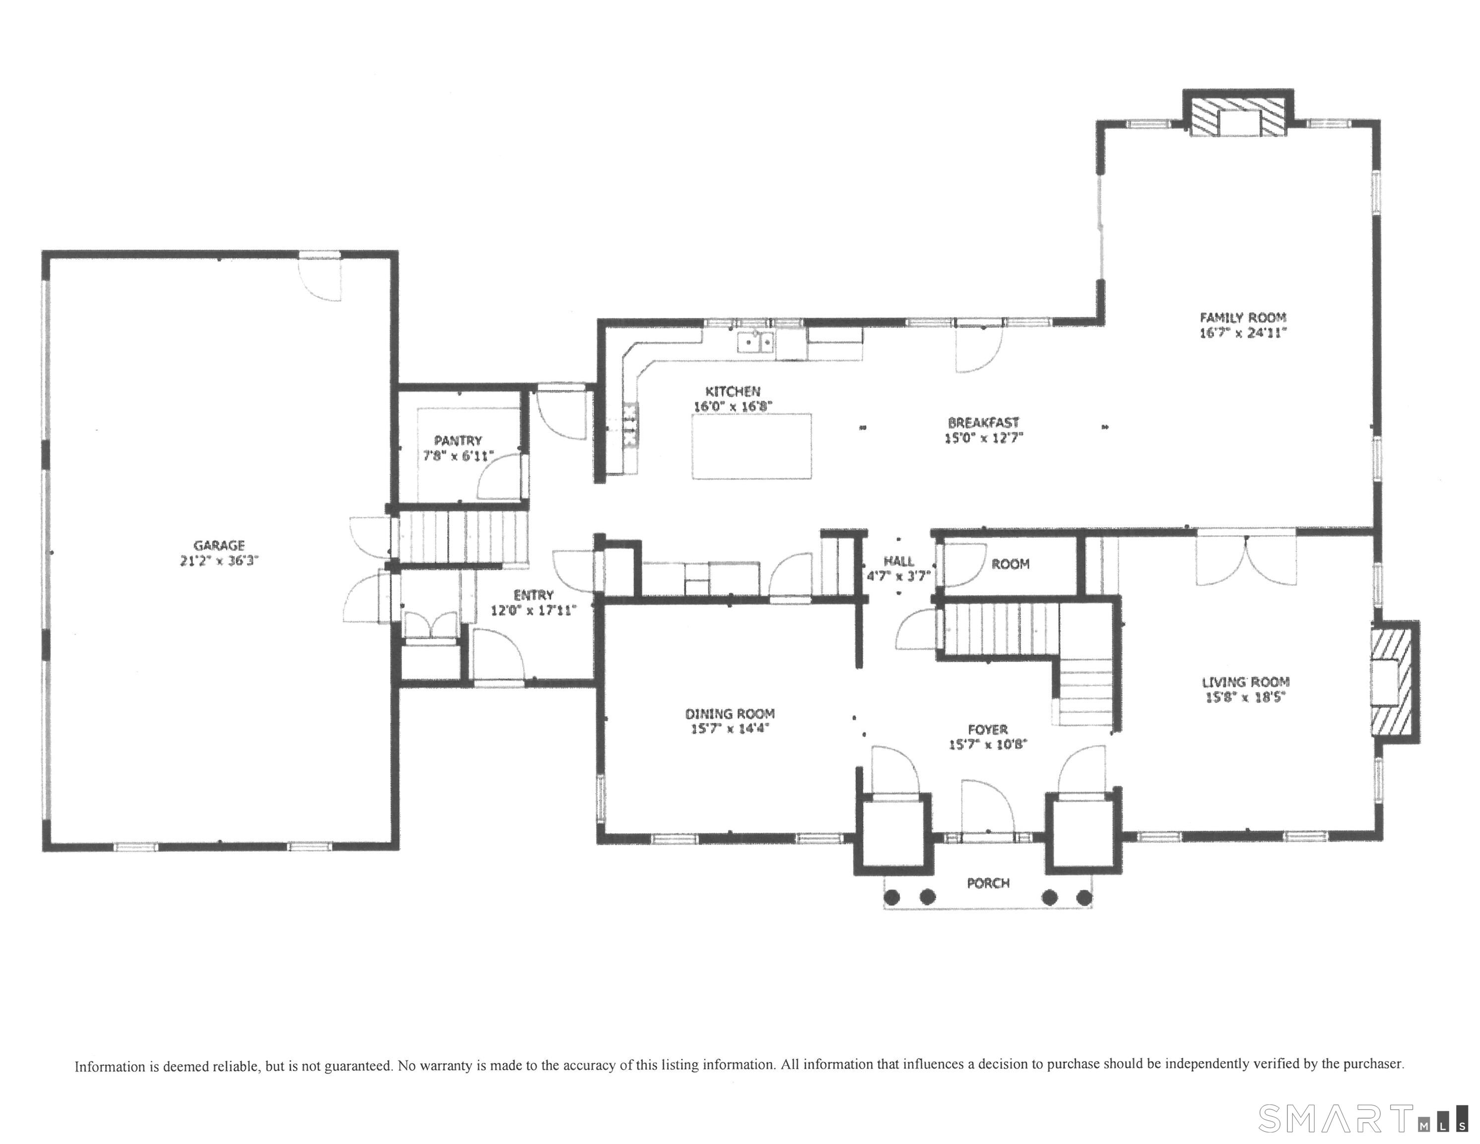
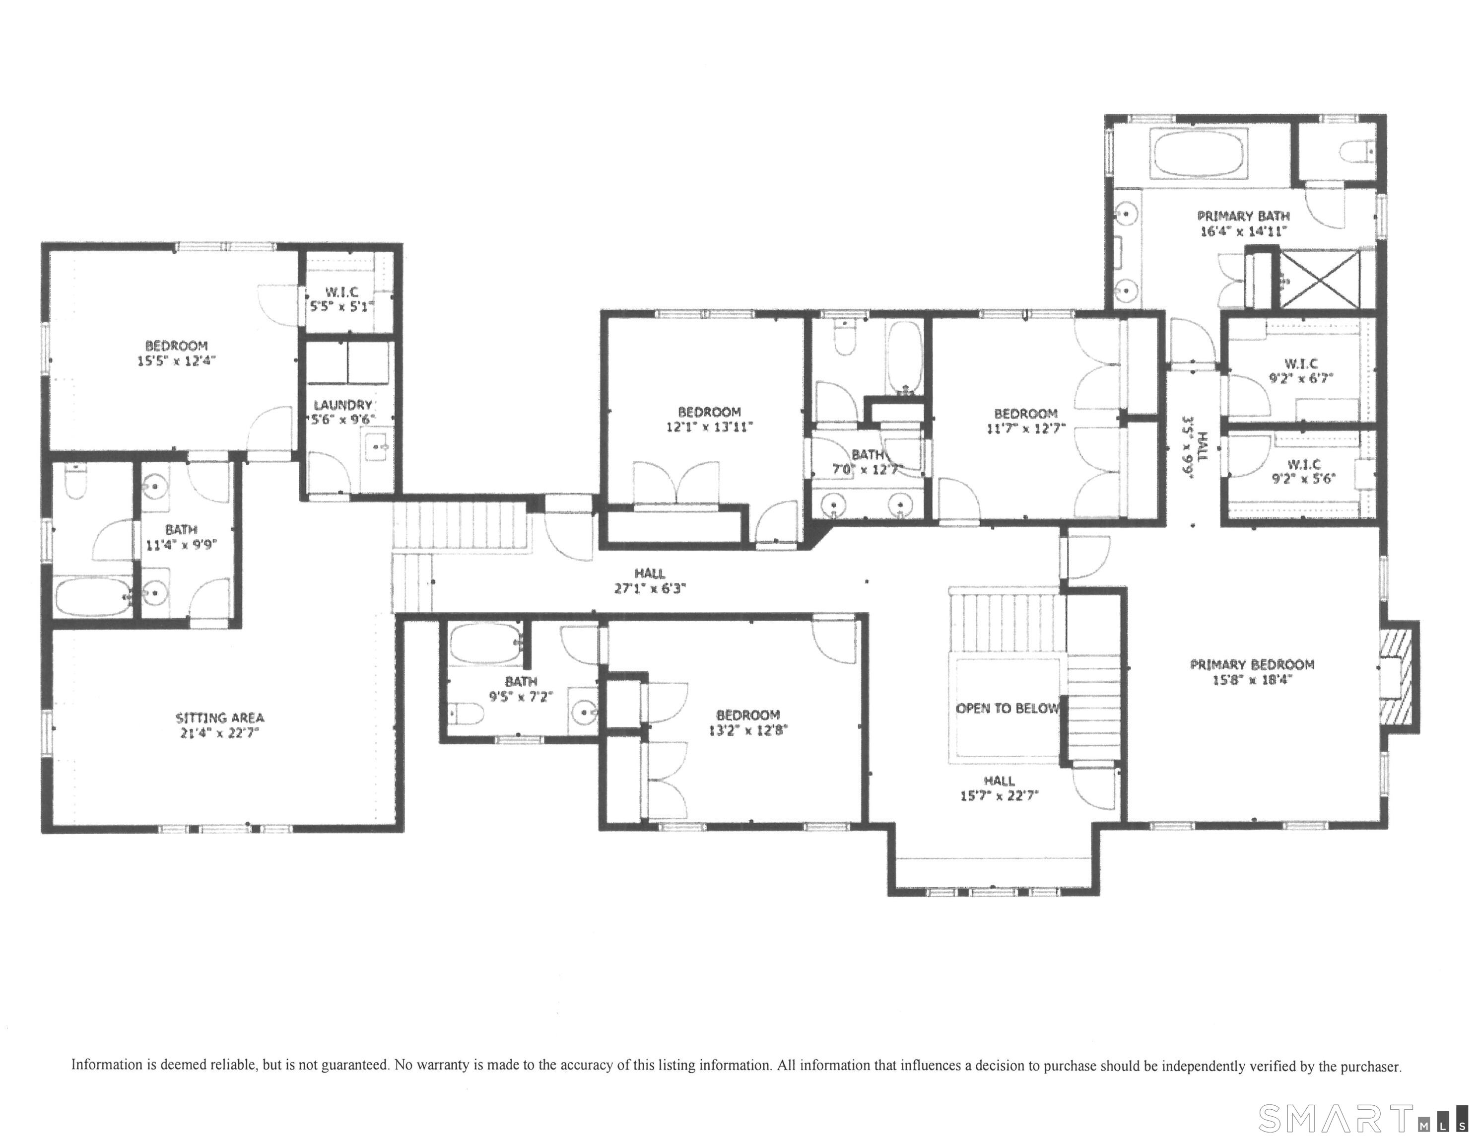
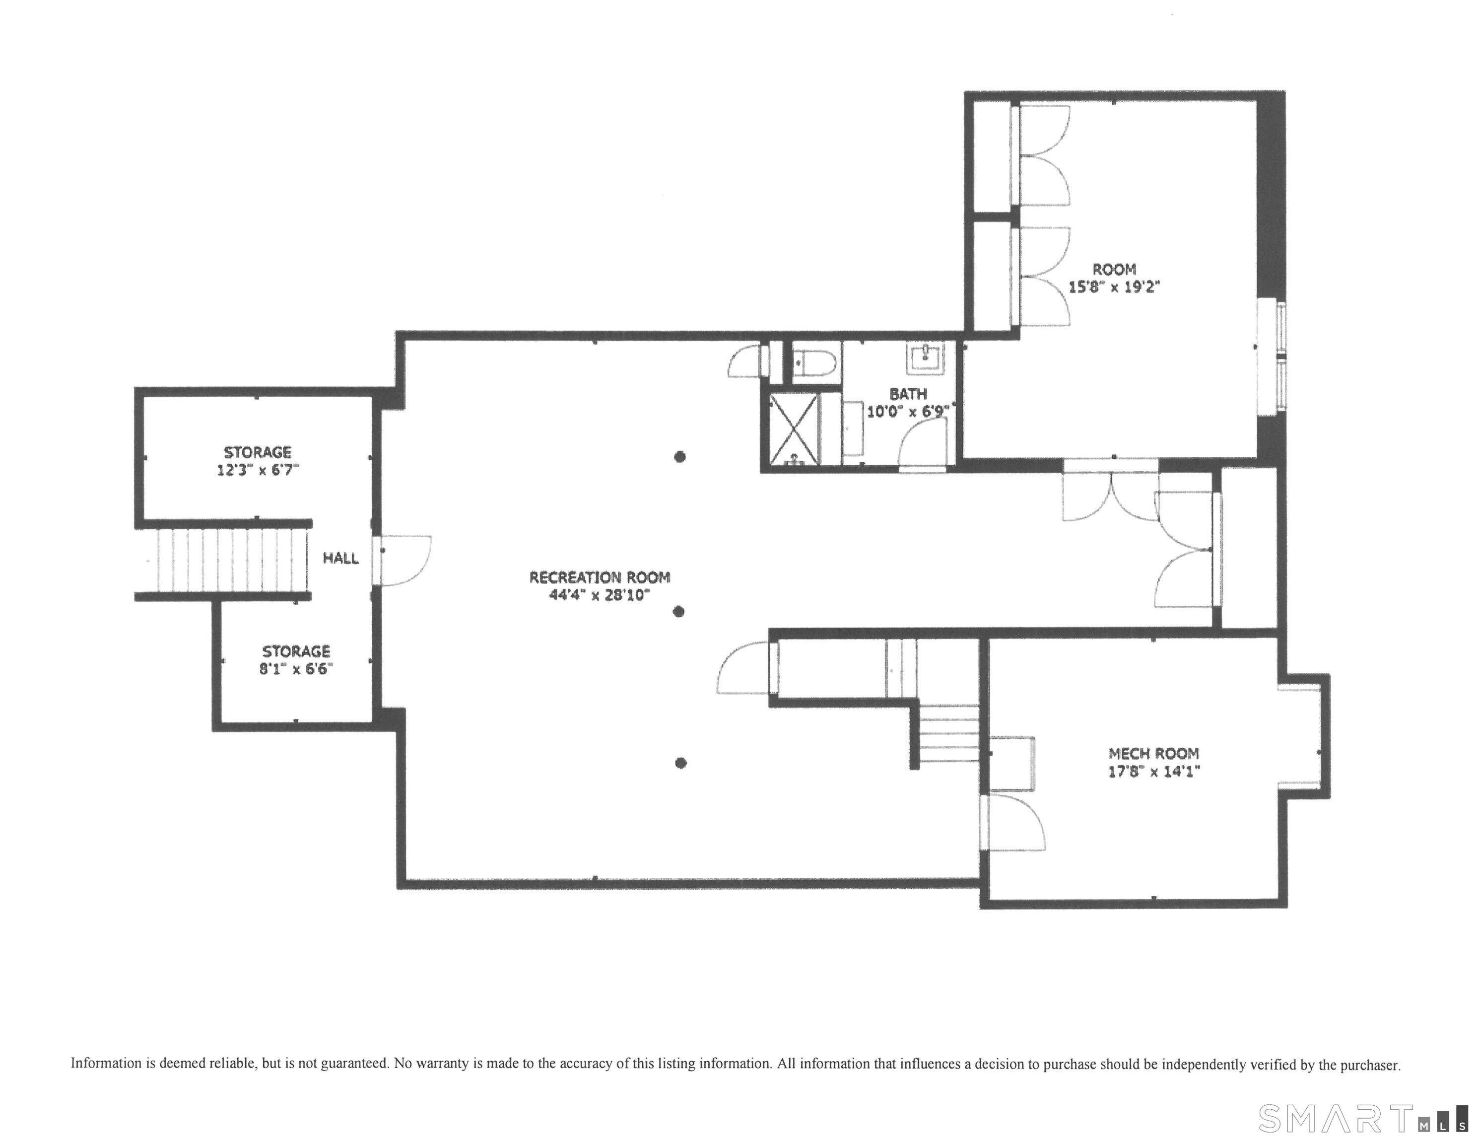
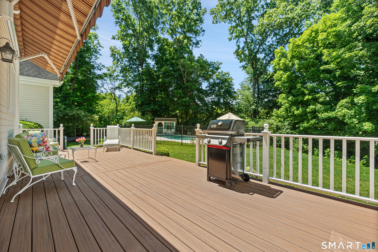
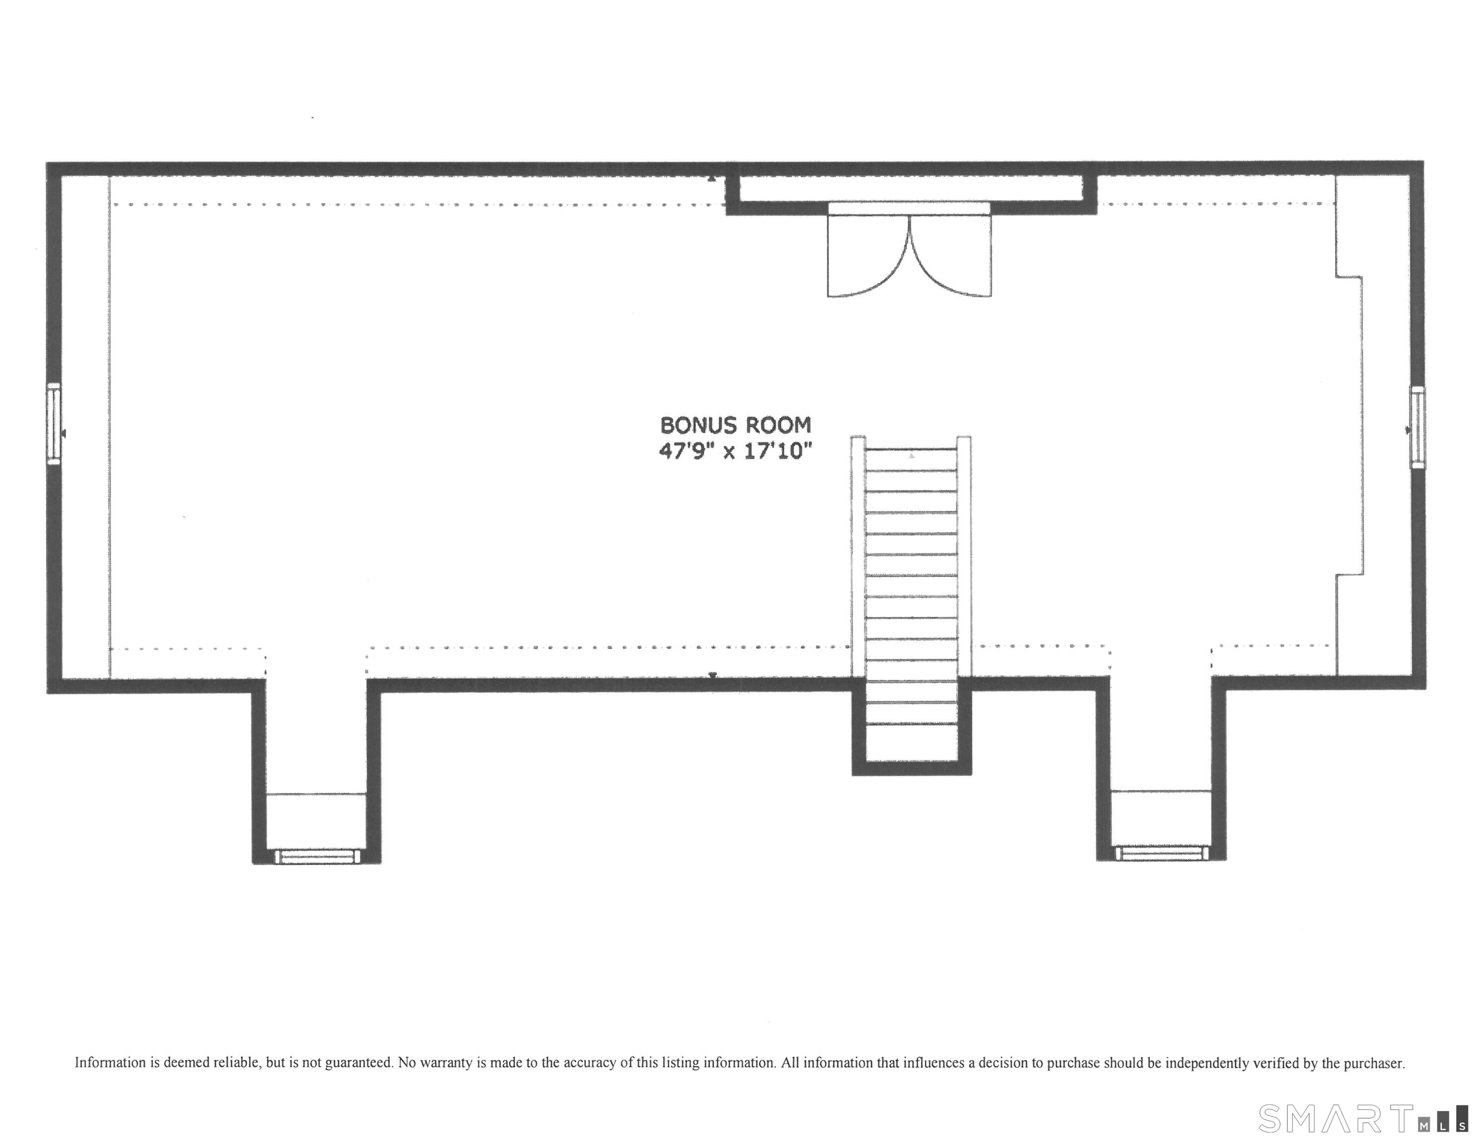
Incredibly located moments from town and convenient to schools, shopping, commuting options and more, this sparkling home showcases pride of ownership. A new 2026 driveway leads to the landscaped setting, where this gracious home with an in-ground Wagner pool is set amid .74+/- acre. The two-story foyer introduces crisp, timeless spaces, and a home that has been impeccably maintained. The living rm w/ the first of 3 fireplaces and a beautiful dining rm w/lit tray ceiling are ready for entertaining. The large gourmet kitchen w/ marble counters, La Cornue range plus wall ovens, Sub Zero, island & pantry has a sun-filled breakfast rm that leads to the lrg fam rm w/ custom built-ins, stone fpl w/ gas log set & two sets of doors to the newer deck. The mudrm has a casual entrance, door to pool, half bath & access to the 3-car garage. Upstairs, a hall w/ window seats leads to the primary suite w/ fpl, dual walk-in clsts & luxe bth. Each remaining BR is spacious & well-appointed. A flexible area w/ the 5th BR & study/play rm could become an in-law suite. The finished 3rd flr is a wonderful space for a play rm or hobbies. The vast lower level includes a great rm, a den/lib w/ custom built-ins & a full bath. The usable backyard leads to a fenced-in Wagner gunite pool w/ a "pool house." This entire home and property is in outstanding, mint condition. There is nothing for you to do but move in and enjoy this fine luxury residence.

Overview

Property Status
For Sale
Lot Size
0.74 Acres
MLS ID
24079819
Property Type
Residential
Year Built
2004

Features & Amenities

Total Area
7,055 Sq.Ft.
Neighborhood
Westport
Architecture Styles
Colonial
Water Frontage
Beach Rights
Garage Spaces
3.0
Water Source
Public Water Connected
Pool
Gunite, Heated, Auto Cleaner, Pool House, In Ground Pool
Roof
Asphalt Shingle
Lot Features
Fence - Wood, Fence - Partial, Fence - Privacy, Rear Lot, Lightly Wooded, Professionally Landscaped
Parking
Attached Garage
Heat Type
Hot Air, Zoned
Air Conditioning
Central Air, Zoned
Laundry Room
Upper Level
Appliances
Oven/Range, Wall Oven, Range Hood, Subzero, Icemaker, Dishwasher, Washer, Dryer
Other Interior Features
Auto Garage Door Opener, Cable - Available, Security System
Sewer
Public Sewer Connected
Substructure
Concrete
Other Exterior Features
Cabana, Gutters, Lighting, French Doors, Patio, Balcony, Awnings, Deck, Garden Area
Elementary School
Coleytown
Middle School
Coleytown
High School
Staples
Sales Price
$2,499,000
Real Estate Tax
$15,832/yr
Zoning
A

Downloads

53 Clinton Avenue

Schedule a Tour

I would love to help you see this beautiful home! As a full-service brokerage, we can help you tour. Please submit an offer and answer questions about the buying process.

Thank you

for your interest in 53 Clinton Avenue, Westport, CT 06880

53 Clinton Avenue
Navigate
Westport

Explore Westport

Known as the Green’s Farms area of Westport.

read more
53 Clinton Avenue
explore in 3d

Mortgage Calculator

Estimate your monthly mortgage payment, including the principal and interest, property taxes, and HOA. Adjust the values to generate a more accurate rate.
$0,000 Your Payment 20 15 65
$0,000 Your Payment

Follow Me On Instagram