Leave a Message

Thank you for your message. We will be in touch with you shortly.

Explore Properties

Property Description

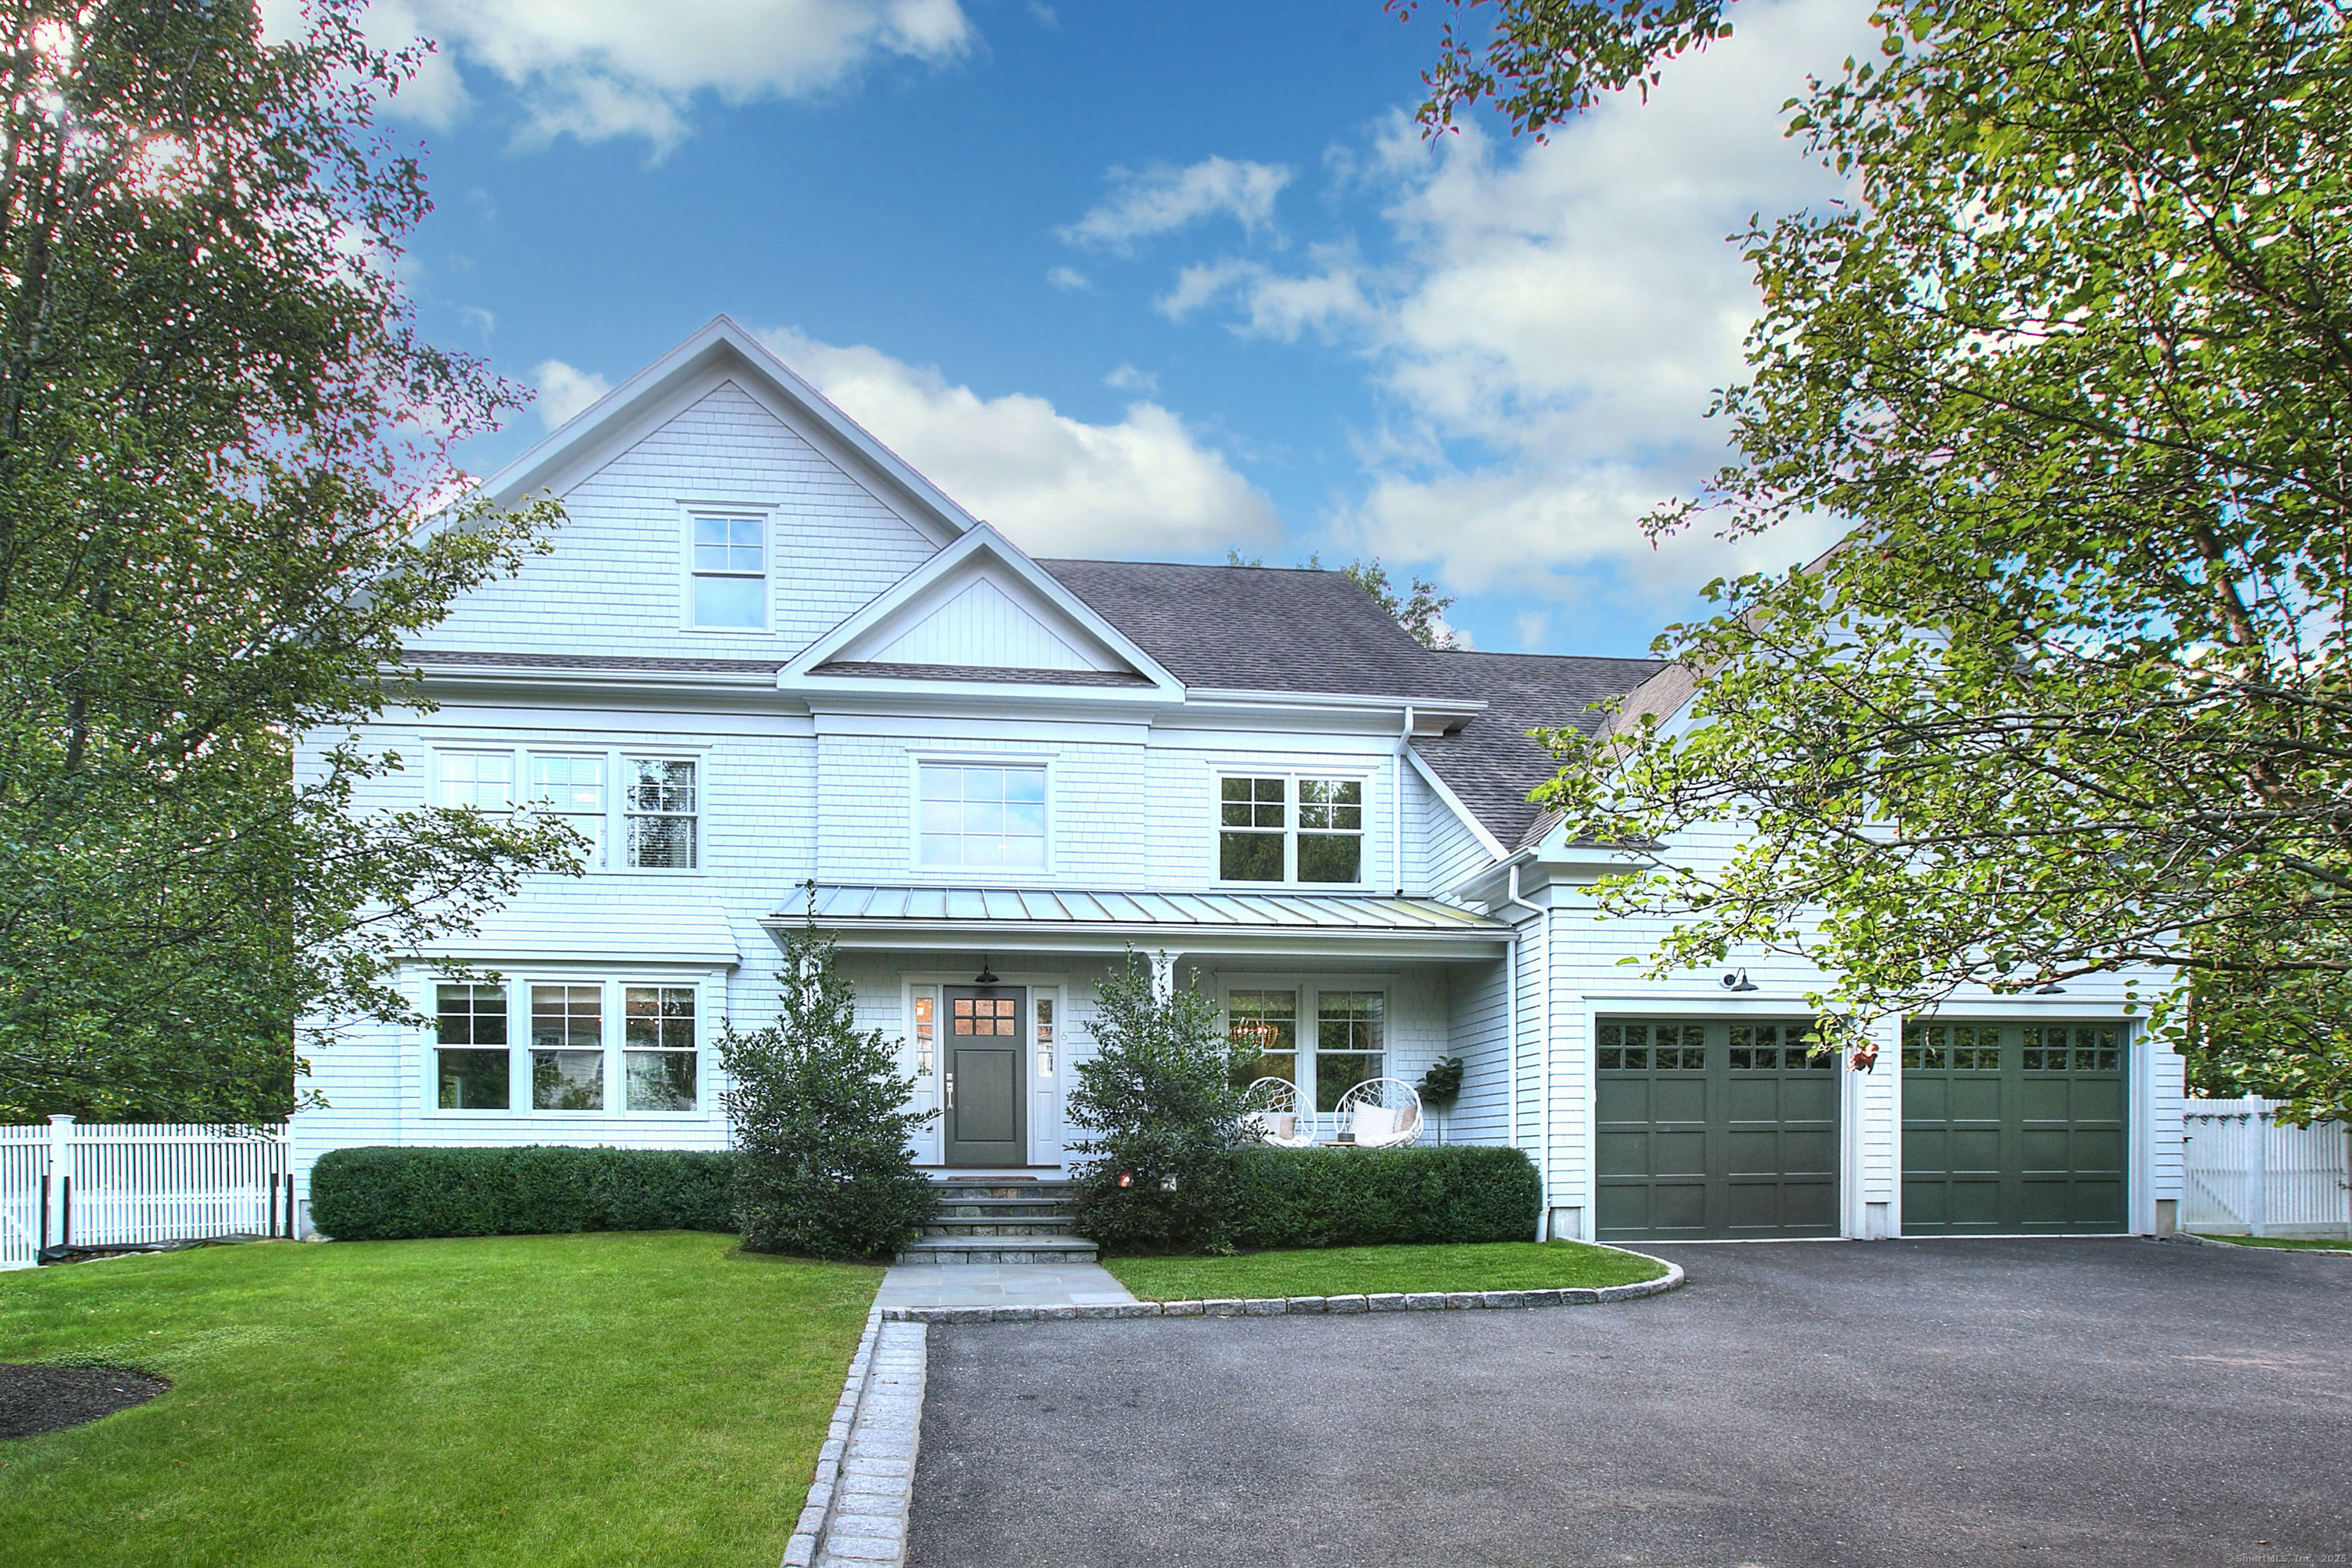
This designer-quality 6 BR, 4.5-bath home in the heart of Westport has been fully refinished to blend luxury, comfort, and modern style. The double-height foyer leads to a sun-drenched formal living room, while the dramatic dining room impresses with a new wet bar featuring Carrara marble and custom cabinetry. The chef's kitchen showcases Carrara marble countertops, gourmet appliances, and a large island with seating, flowing into the breakfast area and family room with a wood-burning fireplace. A private first floor office provides a quiet workspace. Upstairs, the expansive primary suite includes a sitting area, four closets, and a spa-like bath. Four additional bedrooms provide generous space and the 2nd floor laundry room adds extra convenience. On the 3rd floor, a private bedroom, full bath, and spacious bonus room offer flexibility. The lower level features a home gym, additional bonus space, and room to build a media room, plus ample storage. Outside, the fenced backyard is an entertainer's dream, with a new gunite pool built in 2024 with an automatic cover, a bluestone patio for outdoor dining, and a fireplace for year-round enjoyment. Set on nearly an acre on a quiet cul-de-sac with upscale homes, and a short walk to downtown shopping, restaurants, and Winslow Park, this home is expertly maintained and move-in ready. Discover a true Westport gem.***FINAL OFFERS DUE MONDAY 4/24 @ 12PM**

Overview

Property Status
Sold
Date Sold
May 19, 2025
Lot Size
0.96 Acres
MLS ID
24044833
Property Type
Residential
Year Built
2013

Features & Amenities

Total Area
5,661 Sq.Ft.
Neighborhood
Westport
Architecture Styles
Colonial
Water Frontage
Not Applicable
Garage Spaces
2.0
Water Source
Public Water Connected
Pool
Gunite, Heated, Salt Water, In Ground Pool
Roof
Asphalt Shingle
Lot Features
Fence - Full, Some Wetlands, Treed, Level Lot
Parking
Attached Garage
Heat Type
Hot Air
Air Conditioning
Central Air, Zoned
Laundry Room
Upper Level
Appliances
Oven/Range, Microwave, Range Hood, Refrigerator, Freezer, Dishwasher, Washer, Dryer, Wine Chiller
Other Interior Features
Auto Garage Door Opener, Cable - Available
Sewer
Public Sewer Connected
Substructure
Concrete
Elementary School
Saugatuck
Middle School
Bedford
High School
Staples
Sales Price
$3,310,000
Real Estate Tax
$23,821/yr
Zoning
A

Downloads

6 Sharp Turn Road

Schedule a Tour

I would love to help you see this beautiful home! As a full-service brokerage, we can help you tour. Please submit an offer and answer questions about the buying process.

Thank you

for your interest in 6 Sharp Turn Road, Westport, CT 06880

6 Sharp Turn Road
Navigate
Westport

Explore Westport

Known as the Green’s Farms area of Westport.

read more

Follow Me On Instagram
