Leave a Message

Thank you for your message. We will be in touch with you shortly.

Explore Properties

Property Description

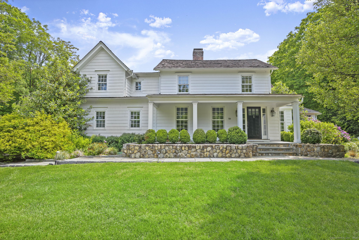
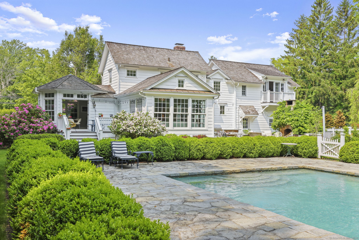
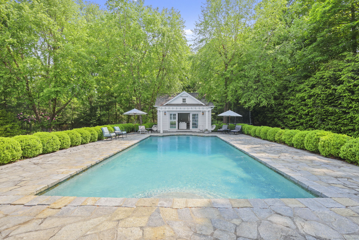
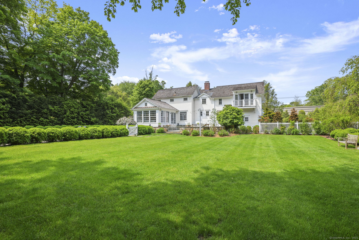
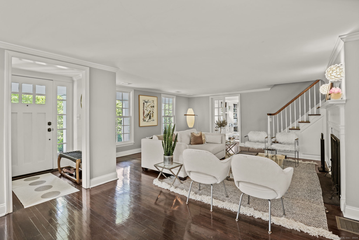
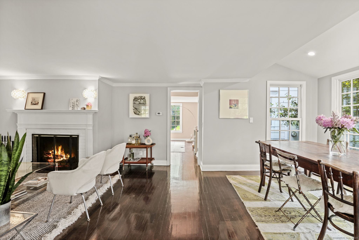
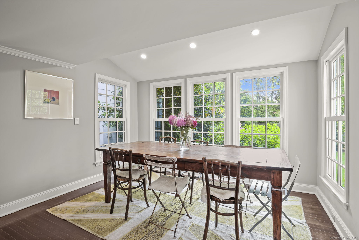
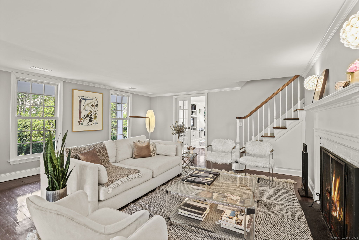
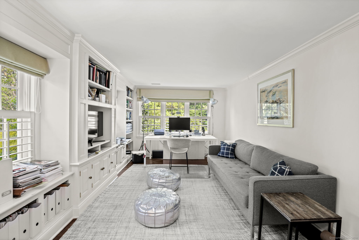
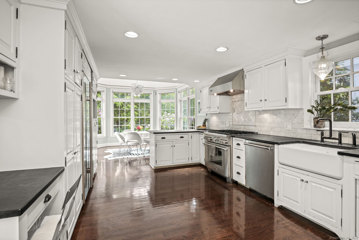
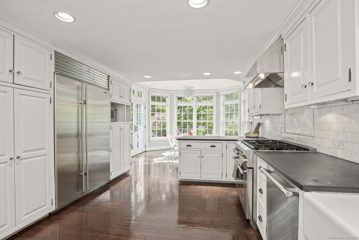
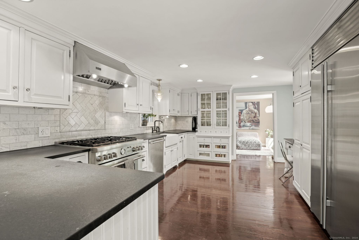
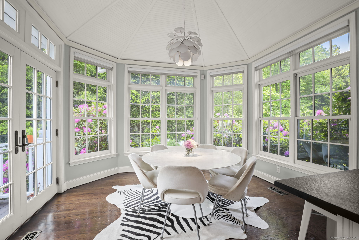
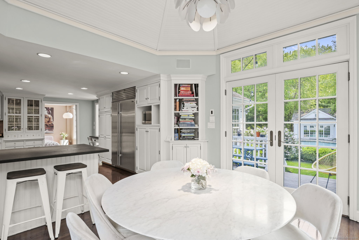
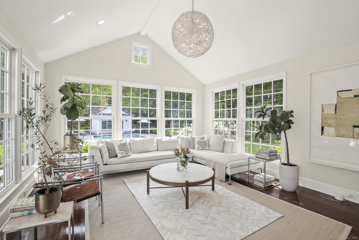
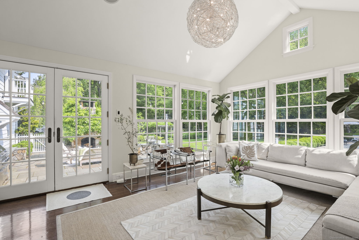
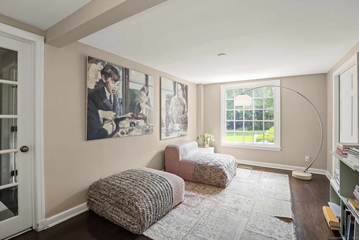
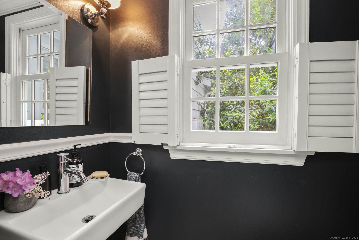
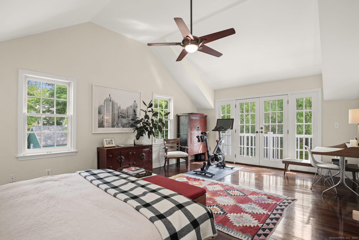
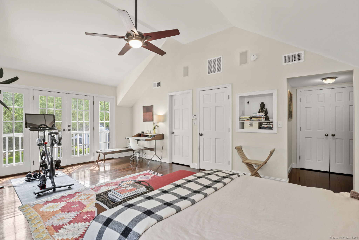
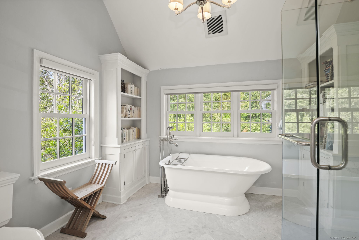
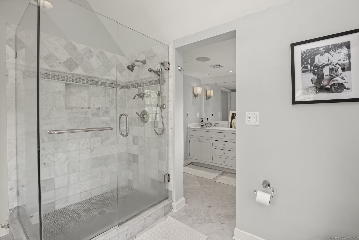
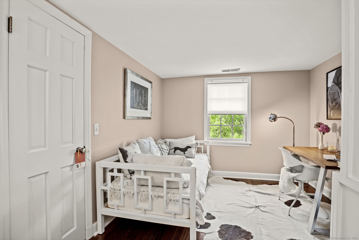
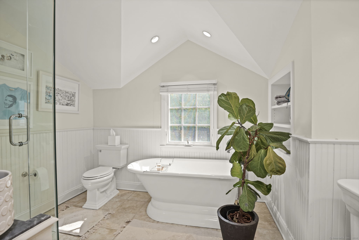
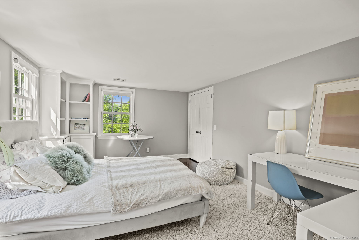
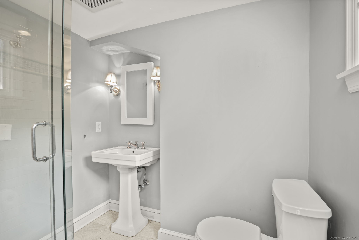
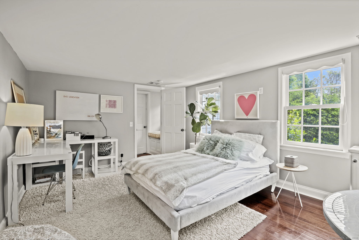
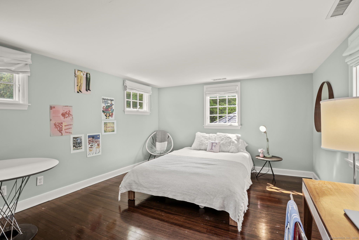
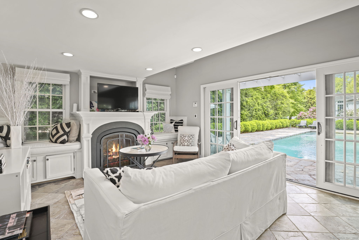
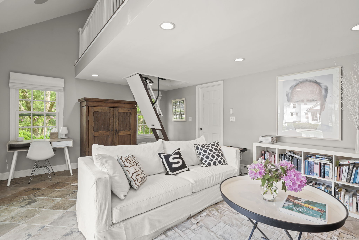
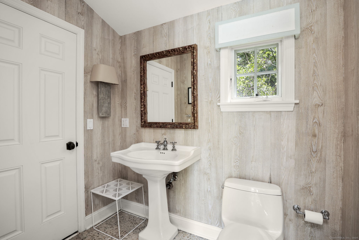
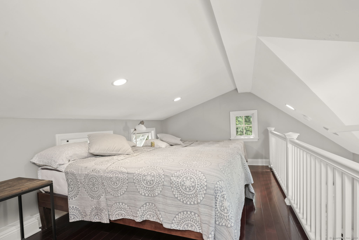
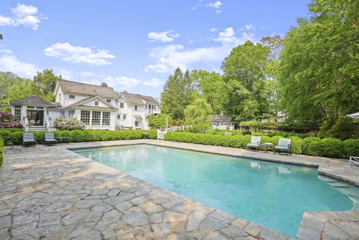
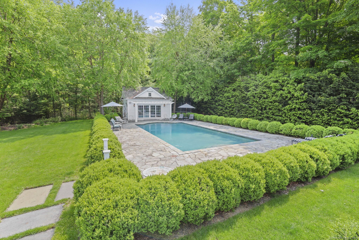
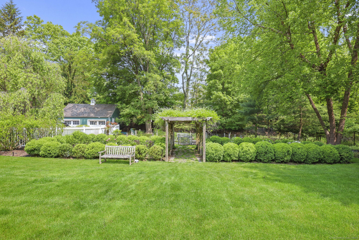
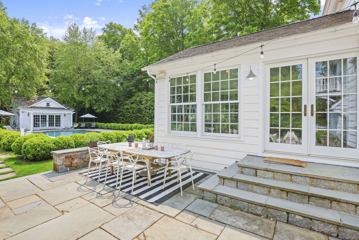
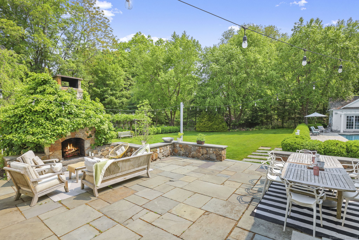
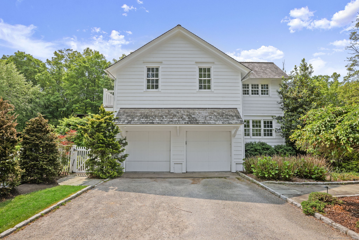
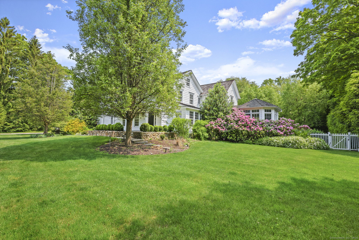
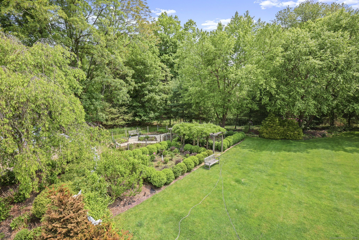
***LEASE TERM AUGUST 10, 2025 TO JUNE 20, 2026. FURNISHED*** Enjoy an array of seasonal delights at this wonderful, well-appointed home, beginning with the conclusion of summer when you can enjoy the sparkling pool, pool house, gracious patio w/outdoor fireplace & built-in grill, gorgeous lawns, gardens & more. When autumn's splendor arrives, enjoy the timeless grace of the beautiful interiors - beginning w/casually elegant living & dining rms, a quiet office/library, gourmet kitchen w/Sub Zero & Thermador appliances opening into a stunning breakfast rm which is completely surrounded by tall windows & French doors overlooking the grounds, and a wonderful family rm w/cathedral ceiling, built-ins, French doors to the patio. The BRs include a vltd ceil primary suite w/walk-in clst, balcony, classic marble bath w/dual vanities, glass shower & soaking tub. The remaining BRs are well-proportioned and have accompanying designer baths. The guest/pool house is a delightful surprise w/LR w/fpl, sleeping loft, full bath. Additional comforts include a two car attached garage w/EV charger, generator, and more. The lifestyle extends to the amenities of adjacent Staples High School, where tennis courts and the outdoor track & athletic fields are available after-hours. This is an ideal opportunity to utilize Westport's award-winning education or experience this celebrated community while home shopping in the area. 2.1+/- miles to train.

Overview

Property Status
Pending
Lot Size
1.16 Acres
MLS ID
24021731
Property Type
Residential
Year Built
1879

Features & Amenities

Total Area
3,623 Sq.Ft.
Neighborhood
Westport
Architecture Styles
Colonial, Antique
Water Frontage
Beach Rights
Garage Spaces
2.0
Water Source
Public Water Connected
Pool
Pool House, Lap Pool
Lot Features
Treed, Level Lot
Parking
Attached Garage, Detached Garage, Driveway
Heat Type
Hot Water, Zoned
Air Conditioning
Ceiling Fans, Central Air
Laundry Room
Main Level
Appliances
Gas Range, Microwave, Freezer, Subzero, Icemaker, Dishwasher, Washer, Dryer
Other Interior Features
Audio System, Auto Garage Door Opener, Open Floor Plan, Security System
Sewer
Public Sewer Connected
Other Exterior Features
Terrace, Lighting, Guest House, Patio, Balcony, Grill, Fruit Trees, Stone Wall, Underground Sprinkler
Elementary School
Long Lots
Middle School
Bedford
High School
Staples
Lease Price
$11,500/mo
Zoning
AAA

Downloads

66 North Avenue

Schedule a Tour

I would love to help you see this beautiful home! As a full-service brokerage, we can help you tour. Please submit an offer and answer questions about the buying process.

Thank you

for your interest in 66 North Avenue, Westport, Connecticut 06880

66 North Avenue
Navigate
Westport

Explore Westport

Known as the Green’s Farms area of Westport.

read more
66 North Avenue
explore in 3d

Mortgage Calculator

Estimate your monthly mortgage payment, including the principal and interest, property taxes, and HOA. Adjust the values to generate a more accurate rate.
$0,000 Your Payment 20 15 65
$0,000 Your Payment

Follow Me On Instagram