Leave a Message

Thank you for your message. We will be in touch with you shortly.

Explore Properties

Property Description

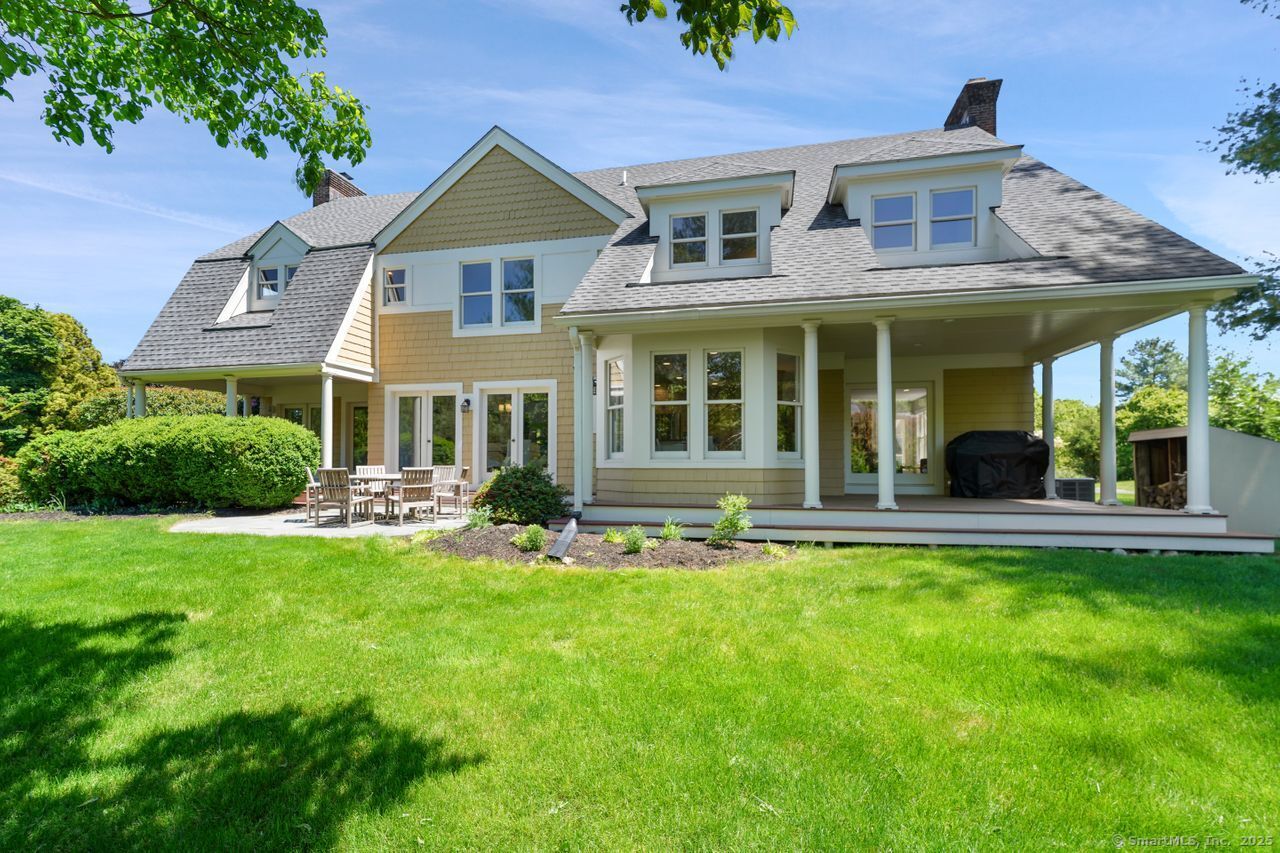
Set in Greens Farms on the premier "Sherwood Farms" cul-de-sac of upscale homes with an Association pool and clubhouse, this Nantucket Shingle-style residence designed by prominent architect, Roger Ferris, is in excellent, move-in condition. Meticulously maintained, this 6-bedroom home offers thoughtful updates throughout the spacious floor plan. The gracious interior begins with a soaring double-height foyer, introducing the bright, well-appointed rooms. Hardwood flrs, high ceilings, large windows & many glass doors combine to create a refined atmosphere. LR w/1st fpl, double sets of doors to porch. DR offers space for large gatherings and steps out to a bluestone patio. Newer custom dine-in kitchen has soft close cabinetry, stone counters, stainless steel appls incl gas cooktop and an open flow to the sunny breakfast rm w/doors to both a porch & patio, and leads to the large fam rm w/2nd fpl & built-ins. Main level 6th BR or office has beautiful views across the level property. Remodeled half bath plus a mudroom leading to the oversized 2-car garage complete this level. A dramatic staircase leads to the open, sunny landing & 5 BRs on the 2nd level. Each BR is spacious & offers distinct architectural appeal, beginning w/a pair that share a Jack & Jill bath, and two lrg en-suite BRs. The grand primary suite will impress w/king-sized vltd ceil BR, sep gym or dressing rm, updated white marble bth w/dbl walk-in clsts. Massive LL offers incredible storage or potential rec space.

Overview

Property Status
Sold
Date Sold
August 4, 2025
Lot Size
0.5 Acres
MLS ID
24097283
Property Type
Residential
Year Built
1993

Features & Amenities

Total Area
4,471 Sq.Ft.
Neighborhood
Westport
Architecture Styles
Colonial
Water Frontage
Beach Rights
Garage Spaces
2.0
Water Source
Public Water Connected
Pool
Gunite, Pool House, In Ground Pool
Roof
Asphalt Shingle
Lot Features
Dry, Level Lot, On Cul-De-Sac, Professionally Landscaped
Parking
Attached Garage
Heat Type
Hot Air, Zoned
Air Conditioning
Central Air, Zoned
Laundry Room
Main Level
Appliances
Gas Cooktop, Wall Oven, Microwave, Range Hood, Refrigerator, Freezer, Icemaker, Dishwasher, Washer, Dryer, Wine Chiller
Other Interior Features
Auto Garage Door Opener, Cable - Pre-wired, Central Vacuum
Sewer
Public Sewer Connected
Substructure
Concrete
HOA Amenities
Club House, Pool
Other Exterior Features
Grill, Underground Utilities, Porch, Gutters, Lighting, French Doors, Underground Sprinkler, Patio
Elementary School
Greens Farms
Middle School
Bedford
High School
Staples
Sales Price
$2,150,000
Real Estate Tax
$17,006/yr
HOA
$350/mo
Zoning
AA

Downloads

7 Sherwood Farms Lane

Schedule a Tour

I would love to help you see this beautiful home! As a full-service brokerage, we can help you tour. Please submit an offer and answer questions about the buying process.

Thank you

for your interest in 7 Sherwood Farms Lane, Westport, Connecticut 06880

7 Sherwood Farms Lane
Navigate
Westport

Explore Westport

Known as the Green’s Farms area of Westport.

read more
7 Sherwood Farms Lane
explore in 3d

Follow Me On Instagram
