Leave a Message

Thank you for your message. We will be in touch with you shortly.

Explore Properties

Property Description

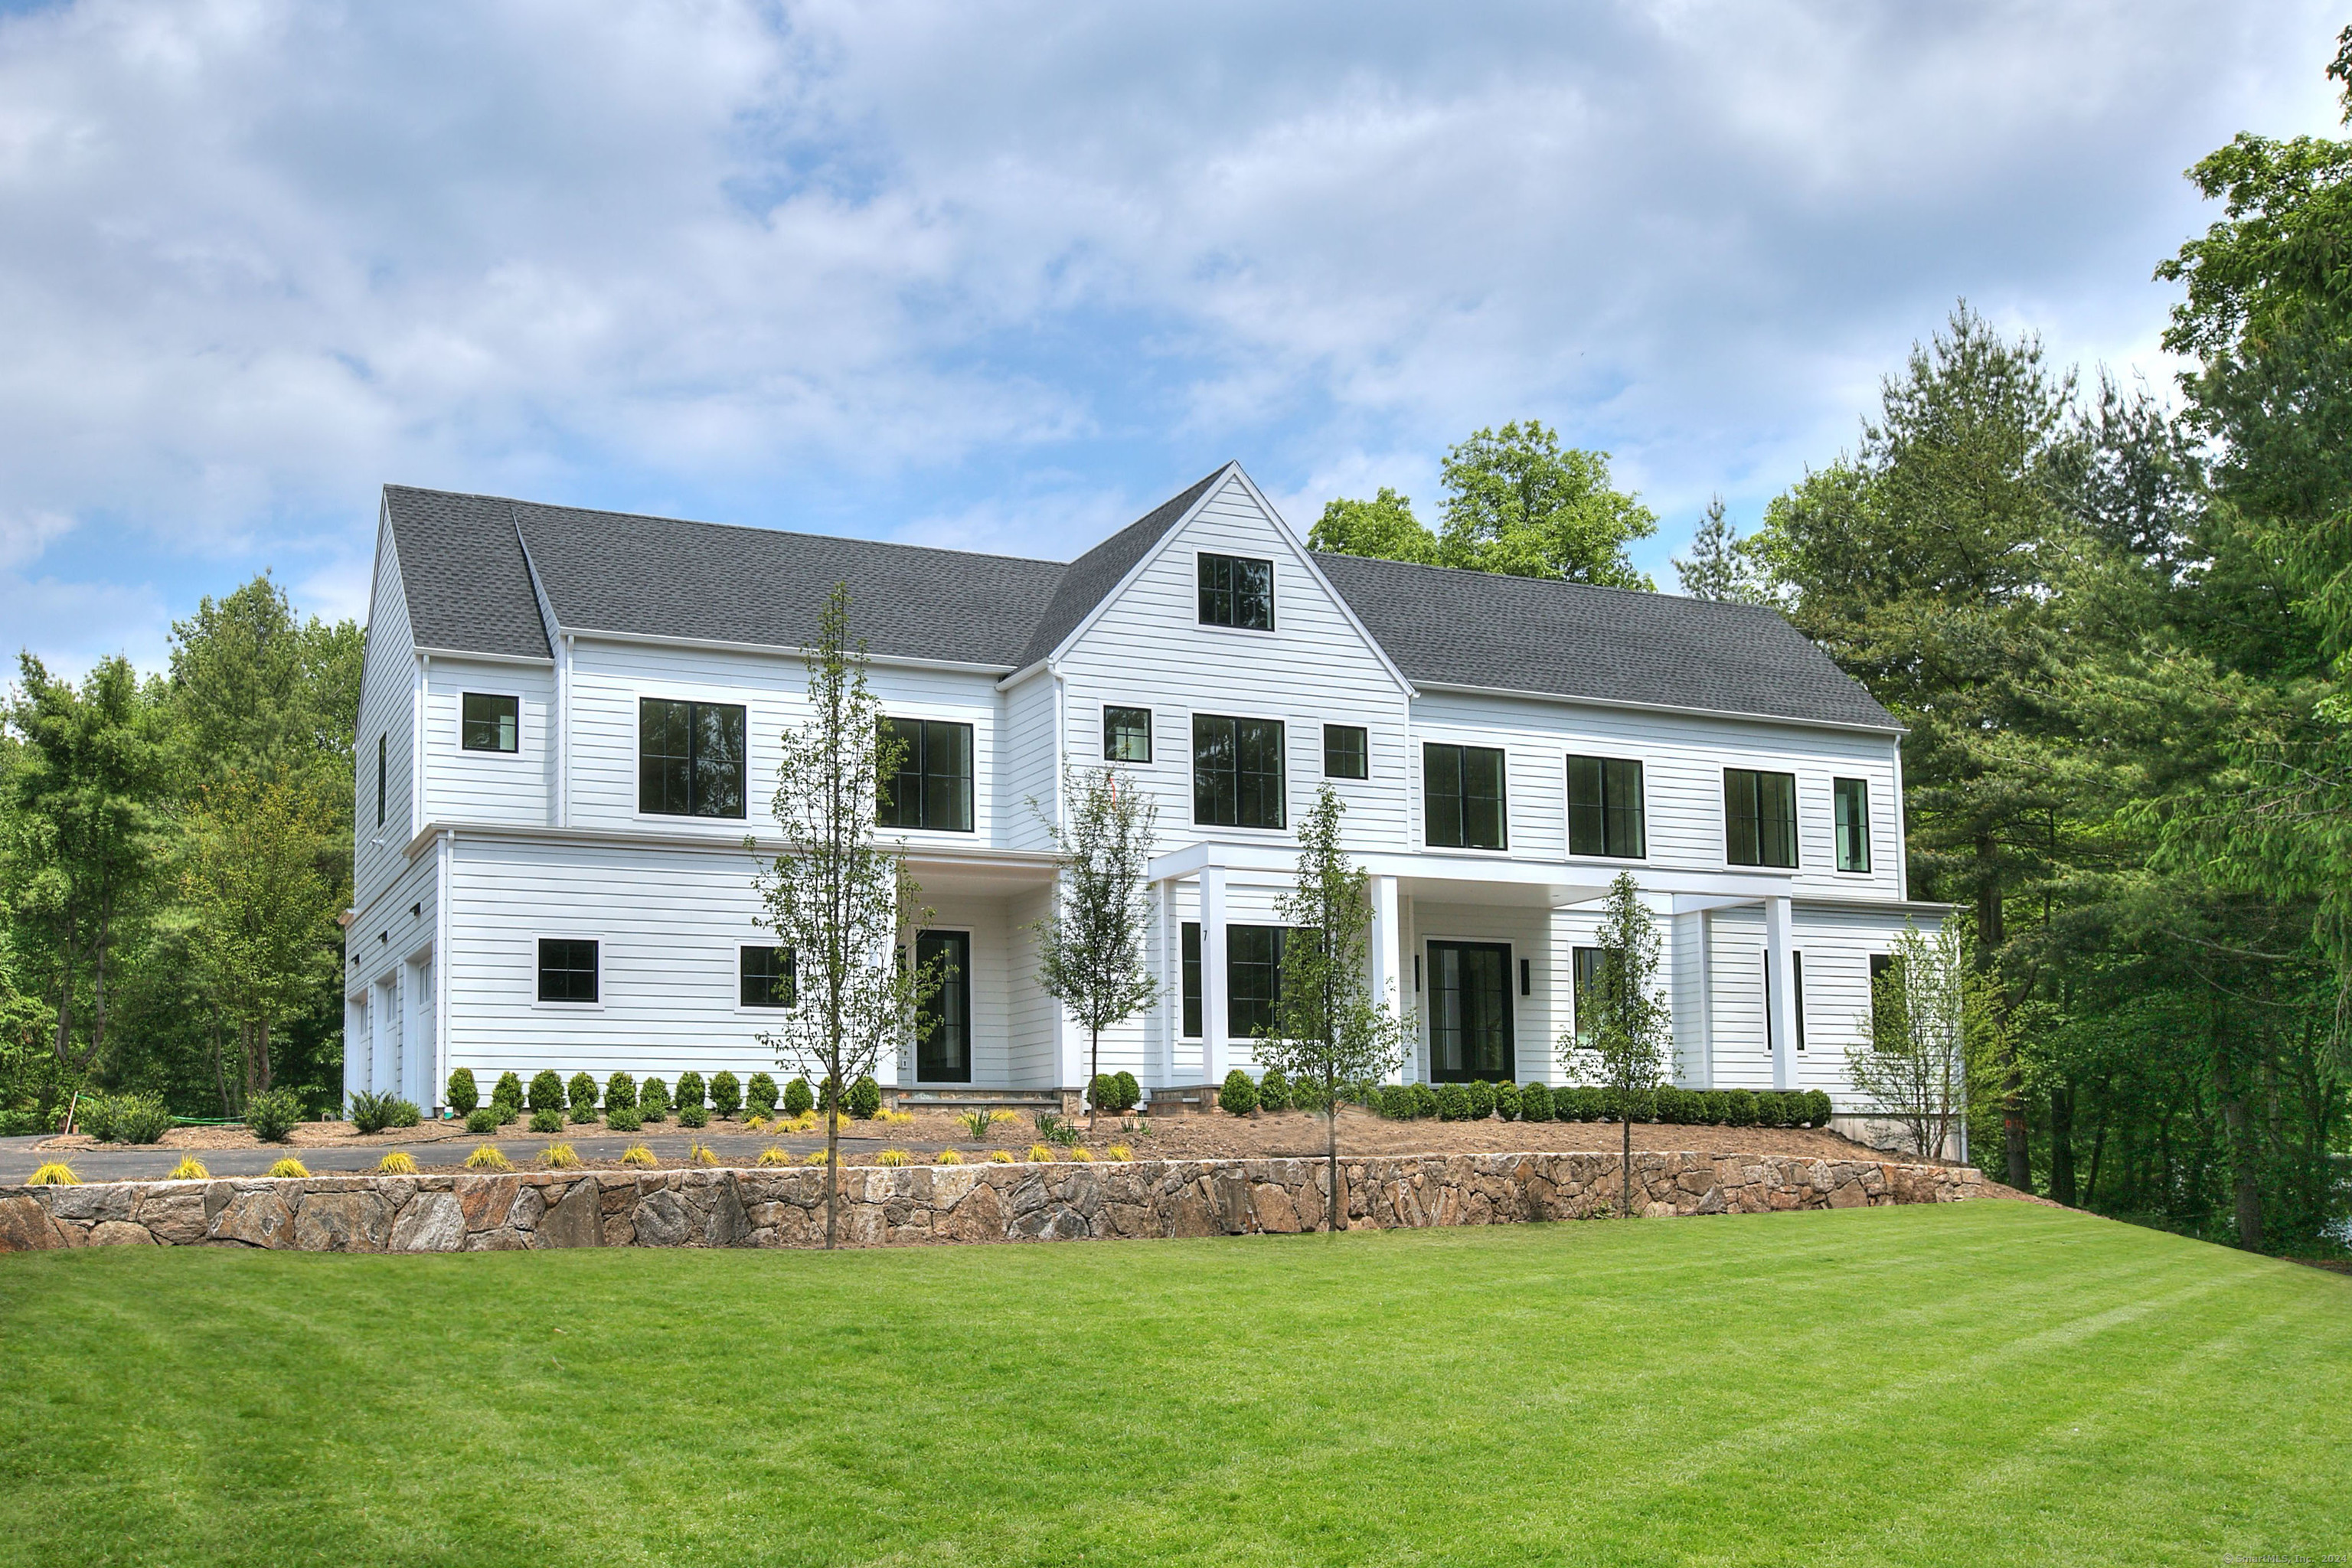
SIR Development presents their newest SIGNATURE Home at the end of an established cul-de-sac of impressive homes in the Red Coat estate section of Westport. Enjoy the heated saltwater pool set amid the beauty of this rare, level, usable property. This Modern interpretation of a timeless Colonial presents a sophisticated & fresh approach to design. The gracious foyer leads to a LR or library/ofc w/double doors. The grand-scale DR is accented by a subtle millwork feature wall & has a stunning view across the tranquil property, plus oversized butler's pantry. Step into the amazing fam rm which has oak beams set into a tray ceiling, Venetian-plaster gas linear fireplace, 16' glass doors looking out to the pool, 3 patio areas and 13x19 pergola and an open flow into the gourmet kitchen. Incredibly designed for entertaining or artful living, the kitchen has an amazing waterfall island, custom cabinetry, Wolf & Sub Zero appliances, oak beams & grand-scale dining area w/another 16' expanse of glass doors to pool area. Lrg mudrm w/access to 3-car garage w/EV charger connection. Two main level half baths showcase artisan craftsmanship & designer lighting. Light-filled 2nd flr landing has a display wall of lit built-ins. Flexible en-suite 5BR layout. Incredible primary ste w/cath ceil, fpl, 2 o/s clsts, spa bth w/htd flr. Finished, walk-out LL w/ gym, media rm, play rm, cabana. Rm 4 pickleball & ADU

Overview

Property Status
Sold
Date Sold
December 13, 2024
Lot Size
1.19 Acres
MLS ID
24044612
Property Type
Residential
Year Built
2024

Features & Amenities

Total Area
8,343 Sq.Ft.
Neighborhood
Westport
Architecture Styles
Colonial, Modern
Water Frontage
Beach Rights
Garage Spaces
3.0
Water Source
Private Well
Pool
Gunite, Heated, Salt Water, In Ground Pool
Roof
Asphalt Shingle
Lot Features
Some Wetlands, Level Lot, Professionally Landscaped
Parking
Attached Garage
Heat Type
Hydro Air, Zoned
Air Conditioning
Central Air, Zoned
Laundry Room
Upper Level
Appliances
Gas Cooktop, Wall Oven, Microwave, Range Hood, Refrigerator, Dishwasher, Wine Chiller
Other Interior Features
Auto Garage Door Opener, Security System
Sewer
Septic
Substructure
Concrete
Other Exterior Features
Gutters, Underground Sprinkler, Patio
Elementary School
Coleytown
Middle School
Coleytown
High School
Staples
Sales Price
$4,155,000
Real Estate Tax
$8,830/yr
Zoning
AAA

Downloads

7 Winker Lane

Schedule a Tour

I would love to help you see this beautiful home! As a full-service brokerage, we can help you tour. Please submit an offer and answer questions about the buying process.

Thank you

for your interest in 7 Winker Lane, Westport, CT 06880

7 Winker Lane
Navigate
Westport

Explore Westport

Known as the Green’s Farms area of Westport.

read more

Follow Me On Instagram
