Leave a Message

Thank you for your message. We will be in touch with you shortly.

Explore Properties

Property Description

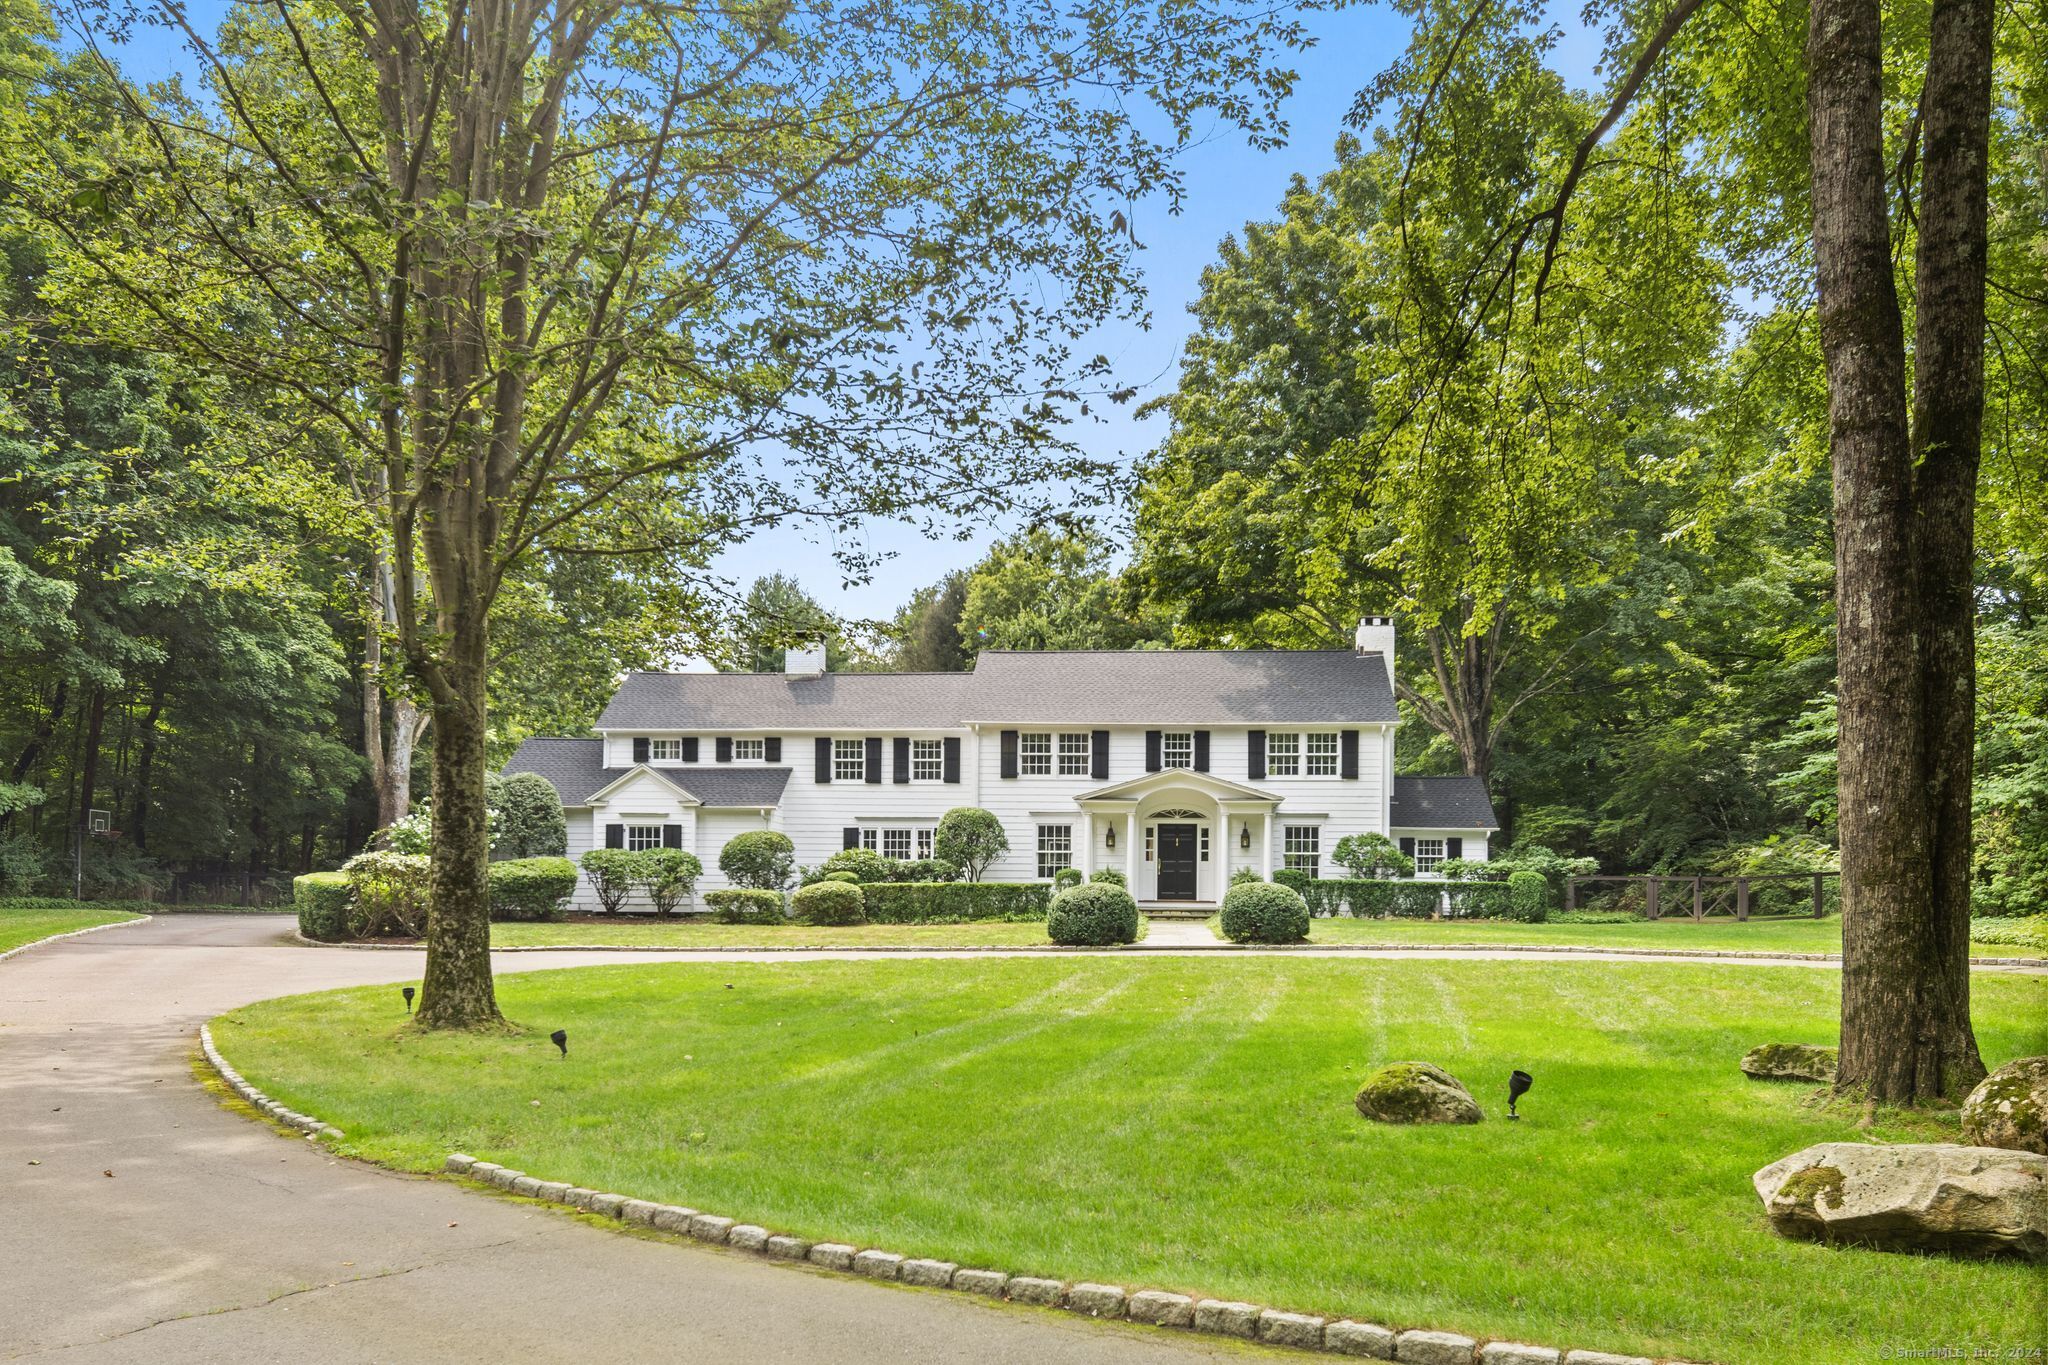
The essence of Connecticut grace is captured perfectly at this prime estate property in one of the most prestigious and highly desired locations. Set amid homes of historic importance, record-setting sale prices & a backdrop of pristine natural beauty, this celebrity enclave is less than half a mile to schools. The cinematic splendor of the area reaches a crescendo as you turn through the stone pillars that mark the long, circular drive that makes a grand entrance to this timeless & distinctive Colonial on over two park-like acres. The classic proportions of this elegant home were retained when it was carefully remodeled & expanded under acclaimed architect Jack Franzen. Special improvements to note: new roof, new automatic pool cover, new generator, new Thermador oven, new interior & exterior paint, new fencing, new gutters, new water heaters (2023-2024). The beautiful front-to-back foyer leads to a sunroom. The LR w/fpl opens to the 1st home office. Grand dining rm ready to host memorable occasions. The gourmet kitchen showcases Christopher Peacock cabinetry & Carrara marble counters, leading to a breakfast rm & comfortable fam rm w/fpl & French doors. A spacious office or potential 5th BR, 2 half baths, lrg mud rm & a laundry rm complete this level. Front & rear stairs lead to the 2nd flr w/all en-suite BRs, incl a grand primary suite w/3rd fpl, dressing rm, lux marble bath by designer Mar Silver. Fin LL rec rm. Exquisite stone terrace leads to htd gunite pool/spa.

Overview

Property Status
Sold
Date Sold
September 30, 2024
Lot Size
2.12 Acres
MLS ID
24034586
Property Type
Residential
Year Built
1930

Features & Amenities

Total Area
5,450 Sq.Ft.
Neighborhood
Westport
Architecture Styles
Colonial
Water Frontage
Beach Rights
Garage Spaces
2.0
Water Source
Public Water Connected
Pool
Gunite, Heated, Spa, In Ground Pool
Roof
Asphalt Shingle
Lot Features
Level Lot
Parking
Attached Garage
Heat Type
Hot Air, Zoned
Air Conditioning
Central Air
Laundry Room
Main Level
Appliances
Gas Cooktop, Oven/Range, Wall Oven, Microwave, Range Hood, Refrigerator, Icemaker, Dishwasher, Washer, Electric Dryer
Other Interior Features
Auto Garage Door Opener, Cable - Pre-wired, Security System
Sewer
Septic
Substructure
Concrete
Other Exterior Features
Terrace, Awnings, Gutters, Lighting, Stone Wall, French Doors, Underground Sprinkler
Elementary School
Coleytown
Middle School
Coleytown
High School
Staples
Sales Price
$2,942,500
Real Estate Tax
$24,819/yr
Zoning
AAA

Downloads

72 Coleytown Road

Schedule a Tour

I would love to help you see this beautiful home! As a full-service brokerage, we can help you tour. Please submit an offer and answer questions about the buying process.

Thank you

for your interest in 72 Coleytown Road, Westport, CT 06880

72 Coleytown Road
Navigate
Westport

Explore Westport

Known as the Green’s Farms area of Westport.

read more
72 Coleytown Road
explore in 3d

Follow Me On Instagram
