Leave a Message

Thank you for your message. We will be in touch with you shortly.

Explore Properties

Property Description

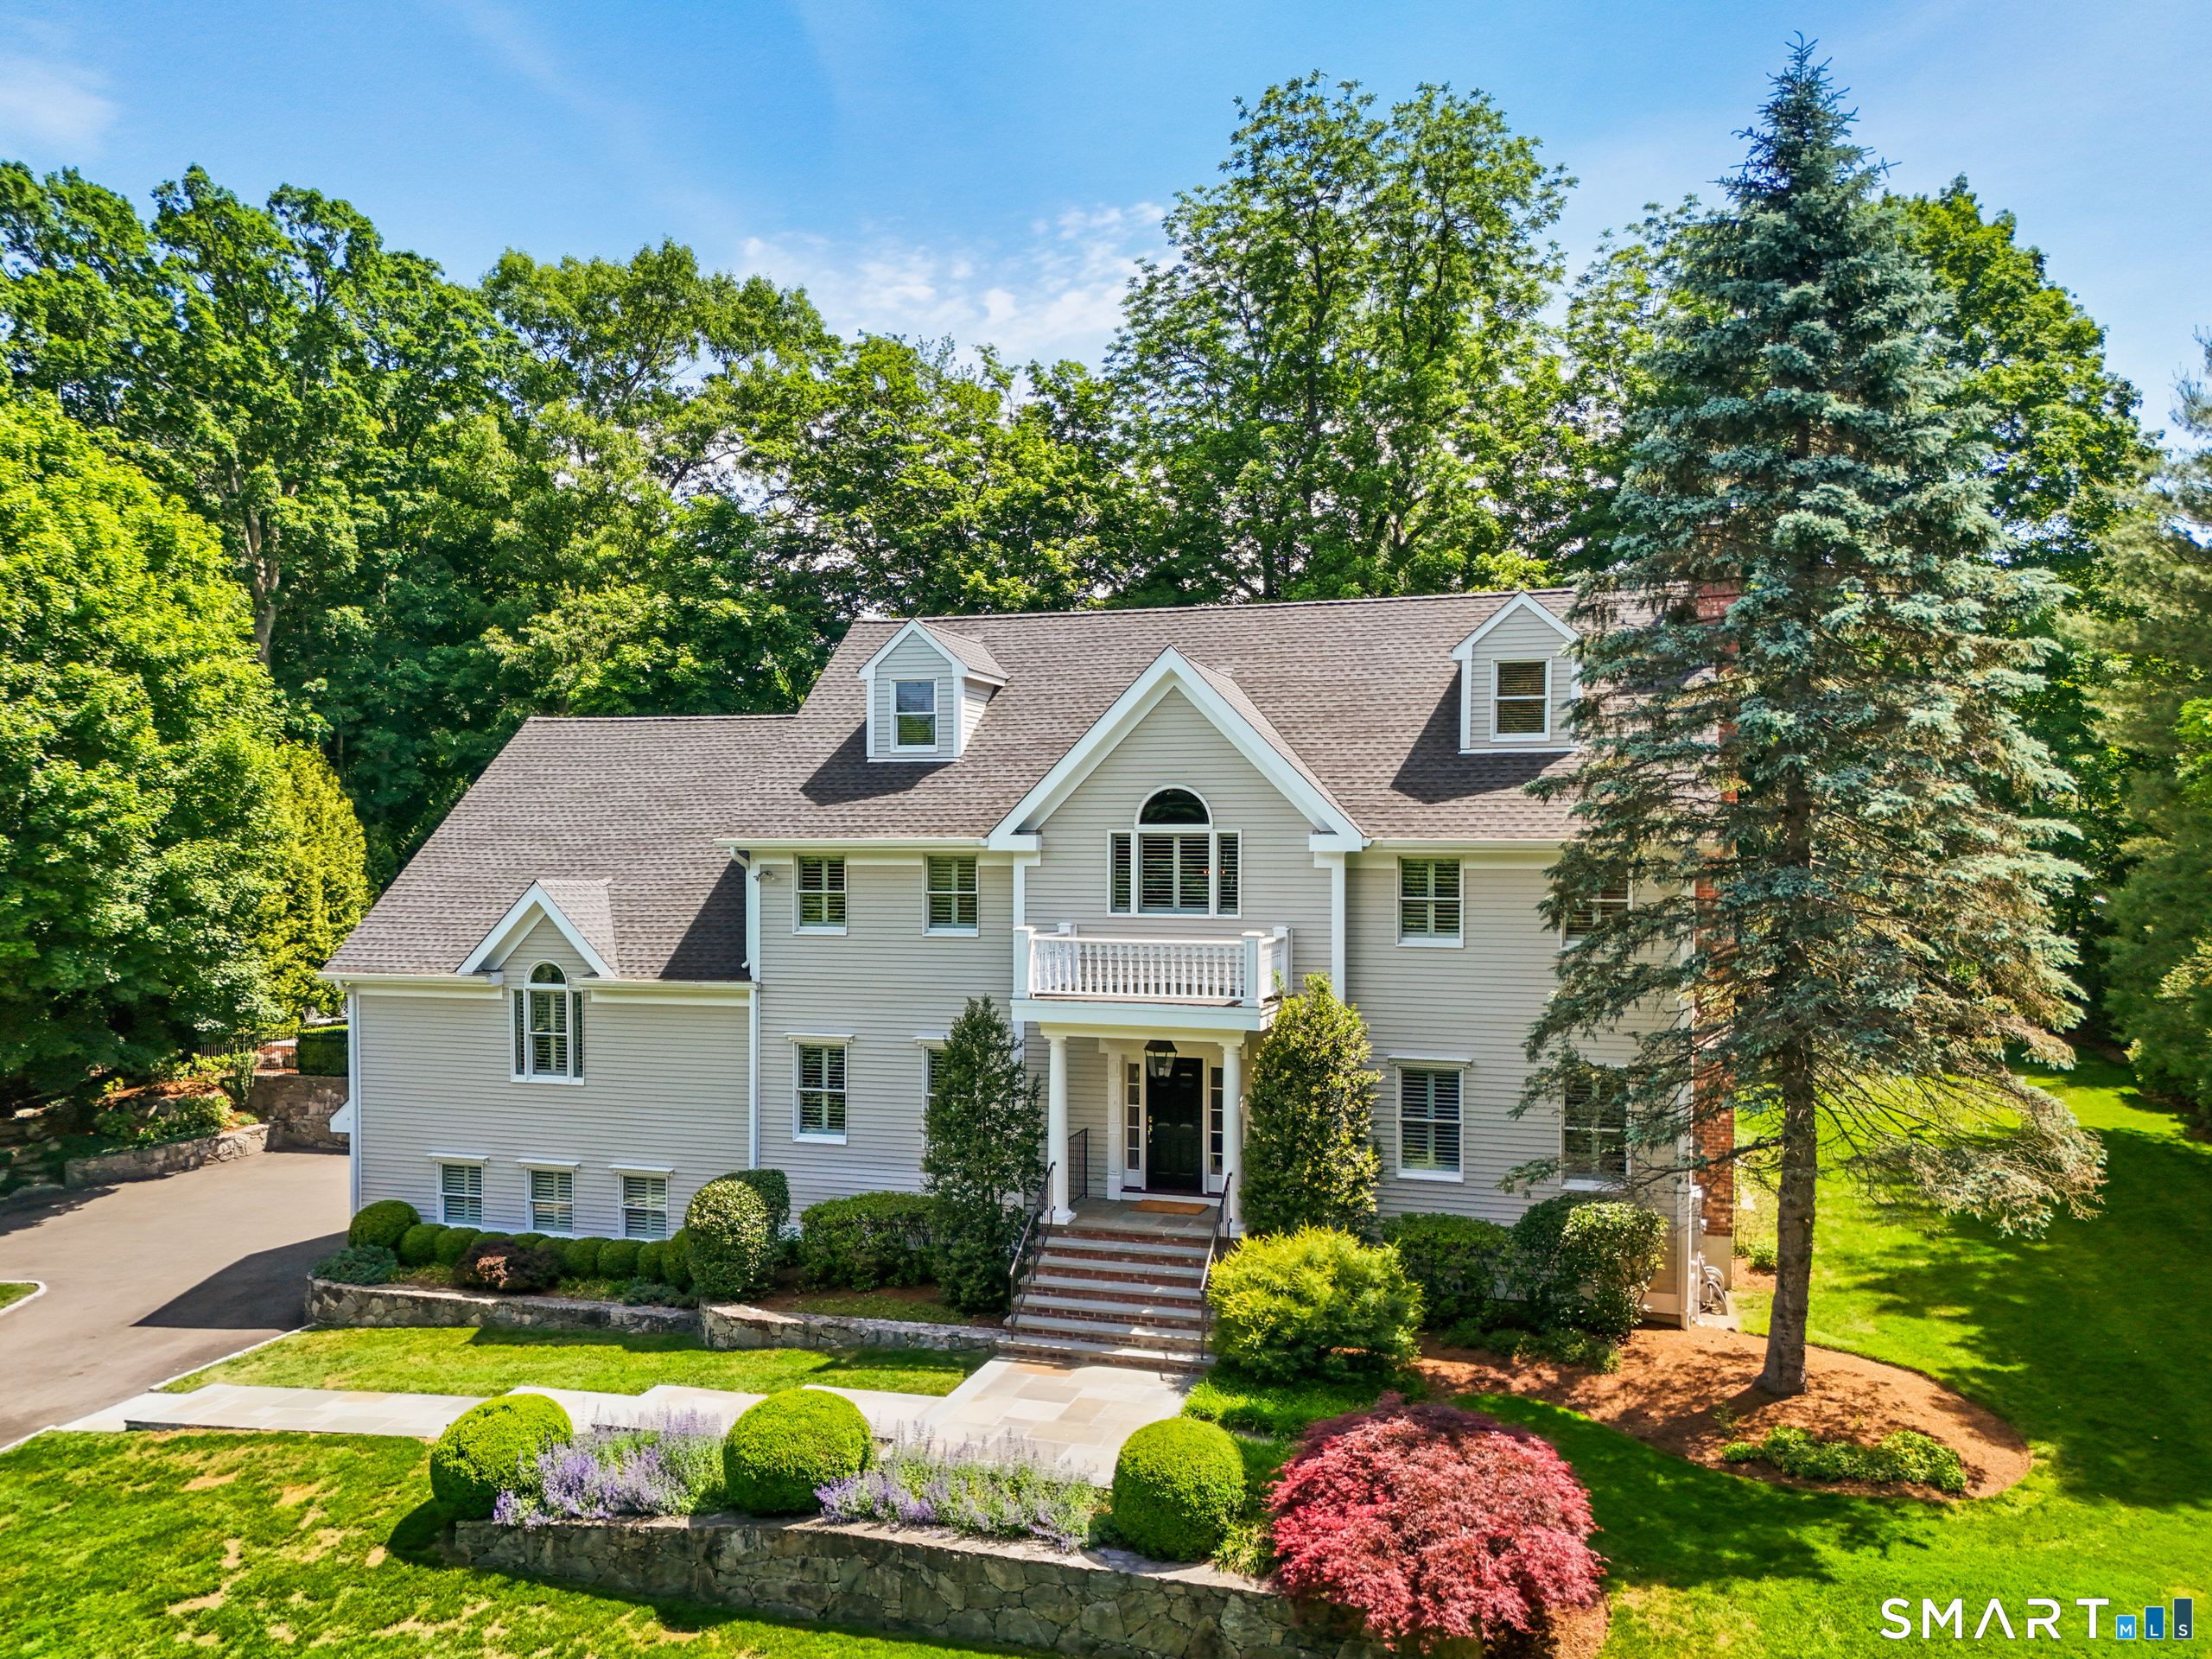
**THANK YOU FOR YOUR INTEREST. SELLER REQUESTS HIGHEST/BEST OFFERS BEFORE MONDAY 6/15/26 AT 4PM**Incredibly located moments from downtown, Winslow Park, commuting routes, schools, beaches & more, this grand home on an acre of landscaped property with a stunning gunite pool is ready to exceed your expectations. This sun-splashed home blends the best of a traditional Colonial with modern flair. The double-height foyer opens to the LR w/ the 1st of two fireplaces and the dining rm. The updated gourmet kitchen has a generous breakfast rm w/ French doors, new induction cooktop, backsplash & Taj Mahal quartzite counters, a Sub Zero & plenty of storage/pantry space - all leading into the magnificent Great Room which is a signature feature of this home. This soaring space has room to host any size gathering or to simply relax in stylish surroundings w/the 2nd fireplace, built-ins, a wet bar & more. All 5 BRs have en-suite baths, beginning w/ one on the main level which is highly-sought-after. Upstairs, the primary BR suite has built-ins, lrg clsts, a private office, a vltd ceil bth w/dual vanities. Each remaining BR is spacious. The third flr is finished and incl a full bth. The vast finished LL has a rec/play rm, gym, office/lib, half bth & amazing mudroom/sporting equipment storage rm. A three car garage & ample storage complete the interior. Outside, a party-sized deck leads to the level backyard w/room to run and to the fenced-in, htd pool & waterfall spa.

Overview

Property Status
Sold
Date Sold
July 30, 2026
Lot Size
1 Acres
MLS ID
24178717
Property Type
Residential
Year Built
1997

Features & Amenities

Total Area
6,302 Sq.Ft.
Neighborhood
Westport
Architecture Styles
Colonial
Water Frontage
Beach Rights
Garage Spaces
3.0
Water Source
Public Water Connected
Pool
Gunite, Heated, Spa, In Ground Pool
Roof
Asphalt Shingle
Lot Features
Fence - Partial, Professionally Landscaped
Parking
Attached Garage
Heat Type
Hot Air, Zoned
Air Conditioning
Central Air, Zoned
Laundry Room
Main Level
Appliances
Cook Top, Wall Oven, Subzero, Icemaker, Dishwasher, Washer, Dryer, Wine Chiller
Other Interior Features
Central Vacuum, Security System
Sewer
Septic
Substructure
Concrete
Other Exterior Features
Deck, Gutters, Lighting, Underground Sprinkler, Patio
Elementary School
Saugatuck
Middle School
Bedford
High School
Staples
Sales Price
$3,225,000
Real Estate Tax
$16,231/yr
Zoning
AA

Downloads

72 Compo Road North

Schedule a Tour

I would love to help you see this beautiful home! As a full-service brokerage, we can help you tour. Please submit an offer and answer questions about the buying process.

Thank you

for your interest in 72 Compo Road North, Westport, Connecticut 06880

72 Compo Road North
Navigate
Westport

Explore Westport

Known as the Green’s Farms area of Westport.

read more
72 Compo Road North
explore in 3d

Follow Me On Instagram
