Leave a Message

Thank you for your message. We will be in touch with you shortly.

Explore Properties

Property Description

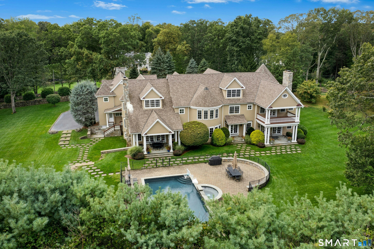
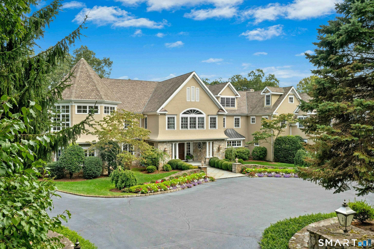
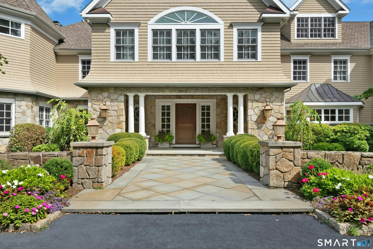
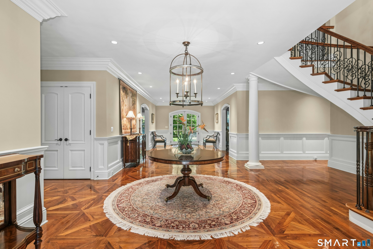
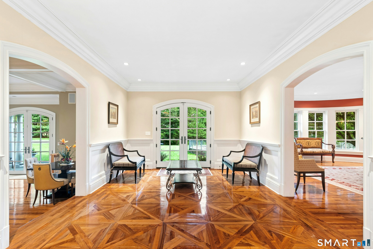
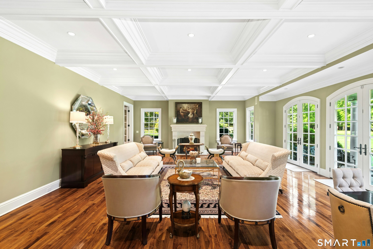
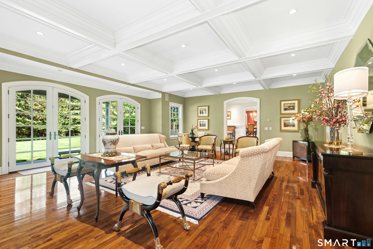
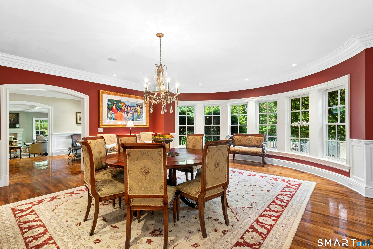
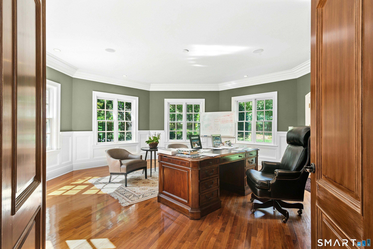
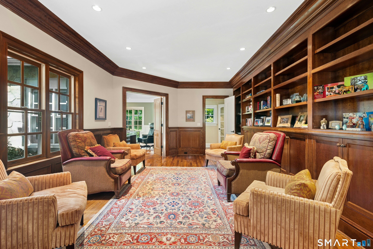
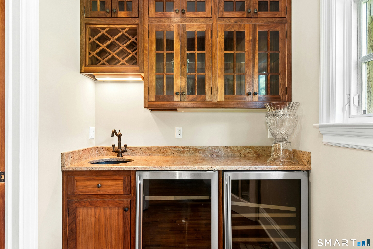
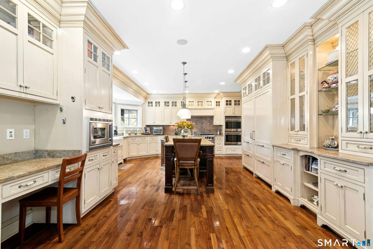
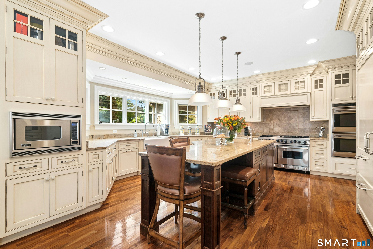
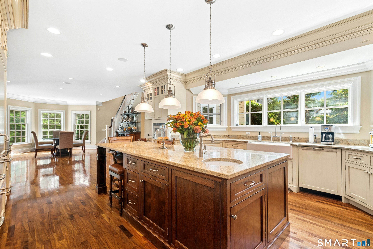
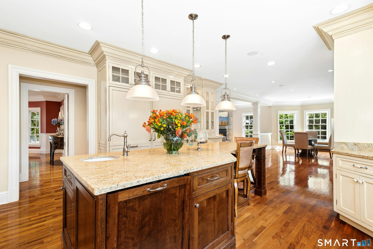
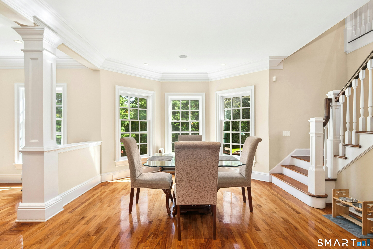
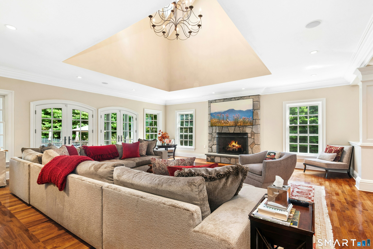
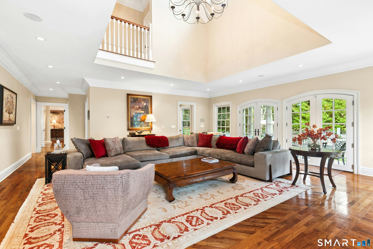
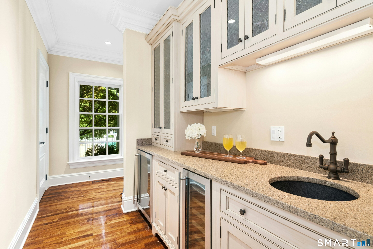
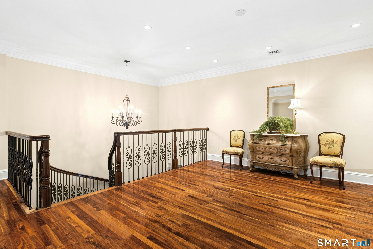
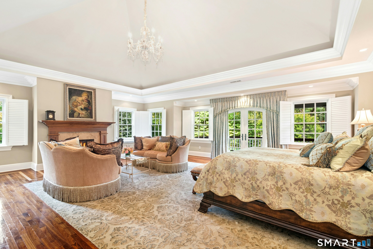
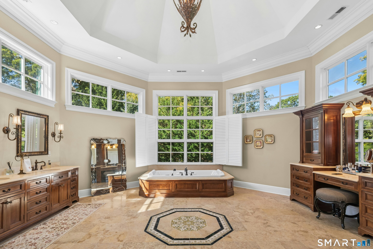
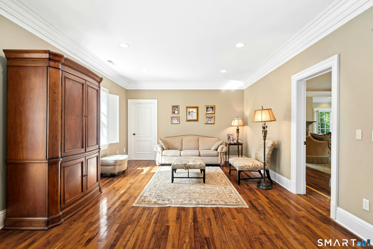
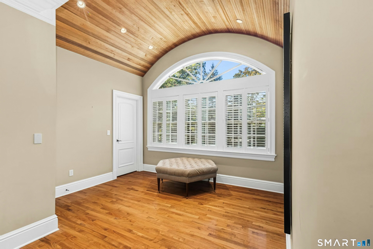
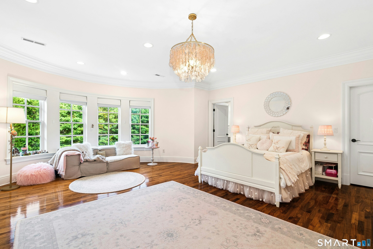
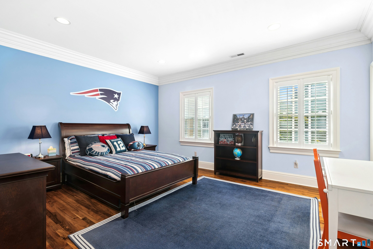
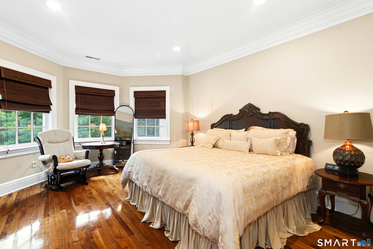
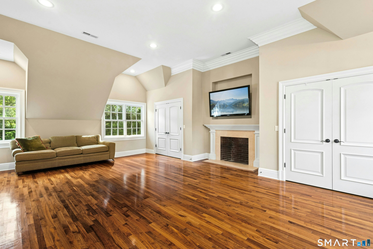
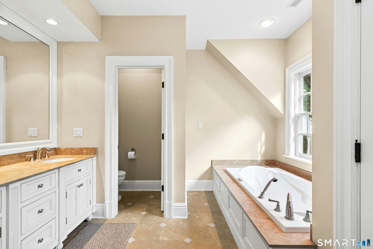
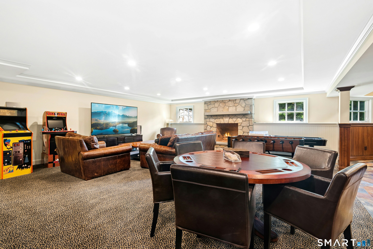
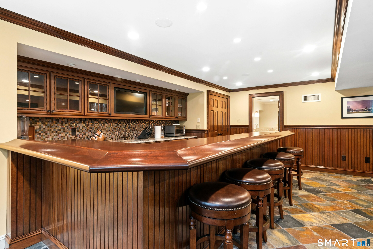
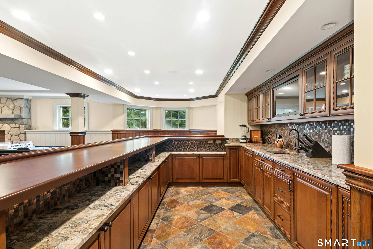
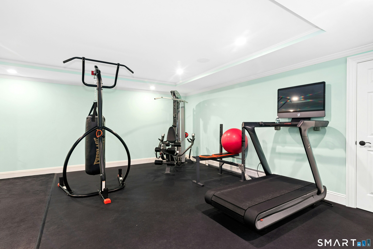
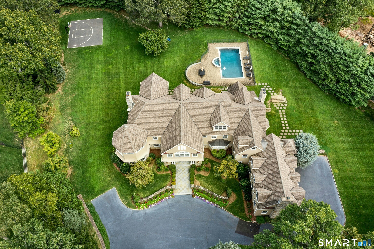
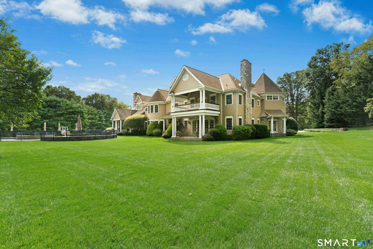
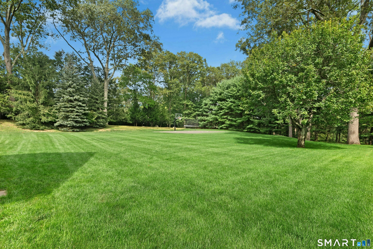
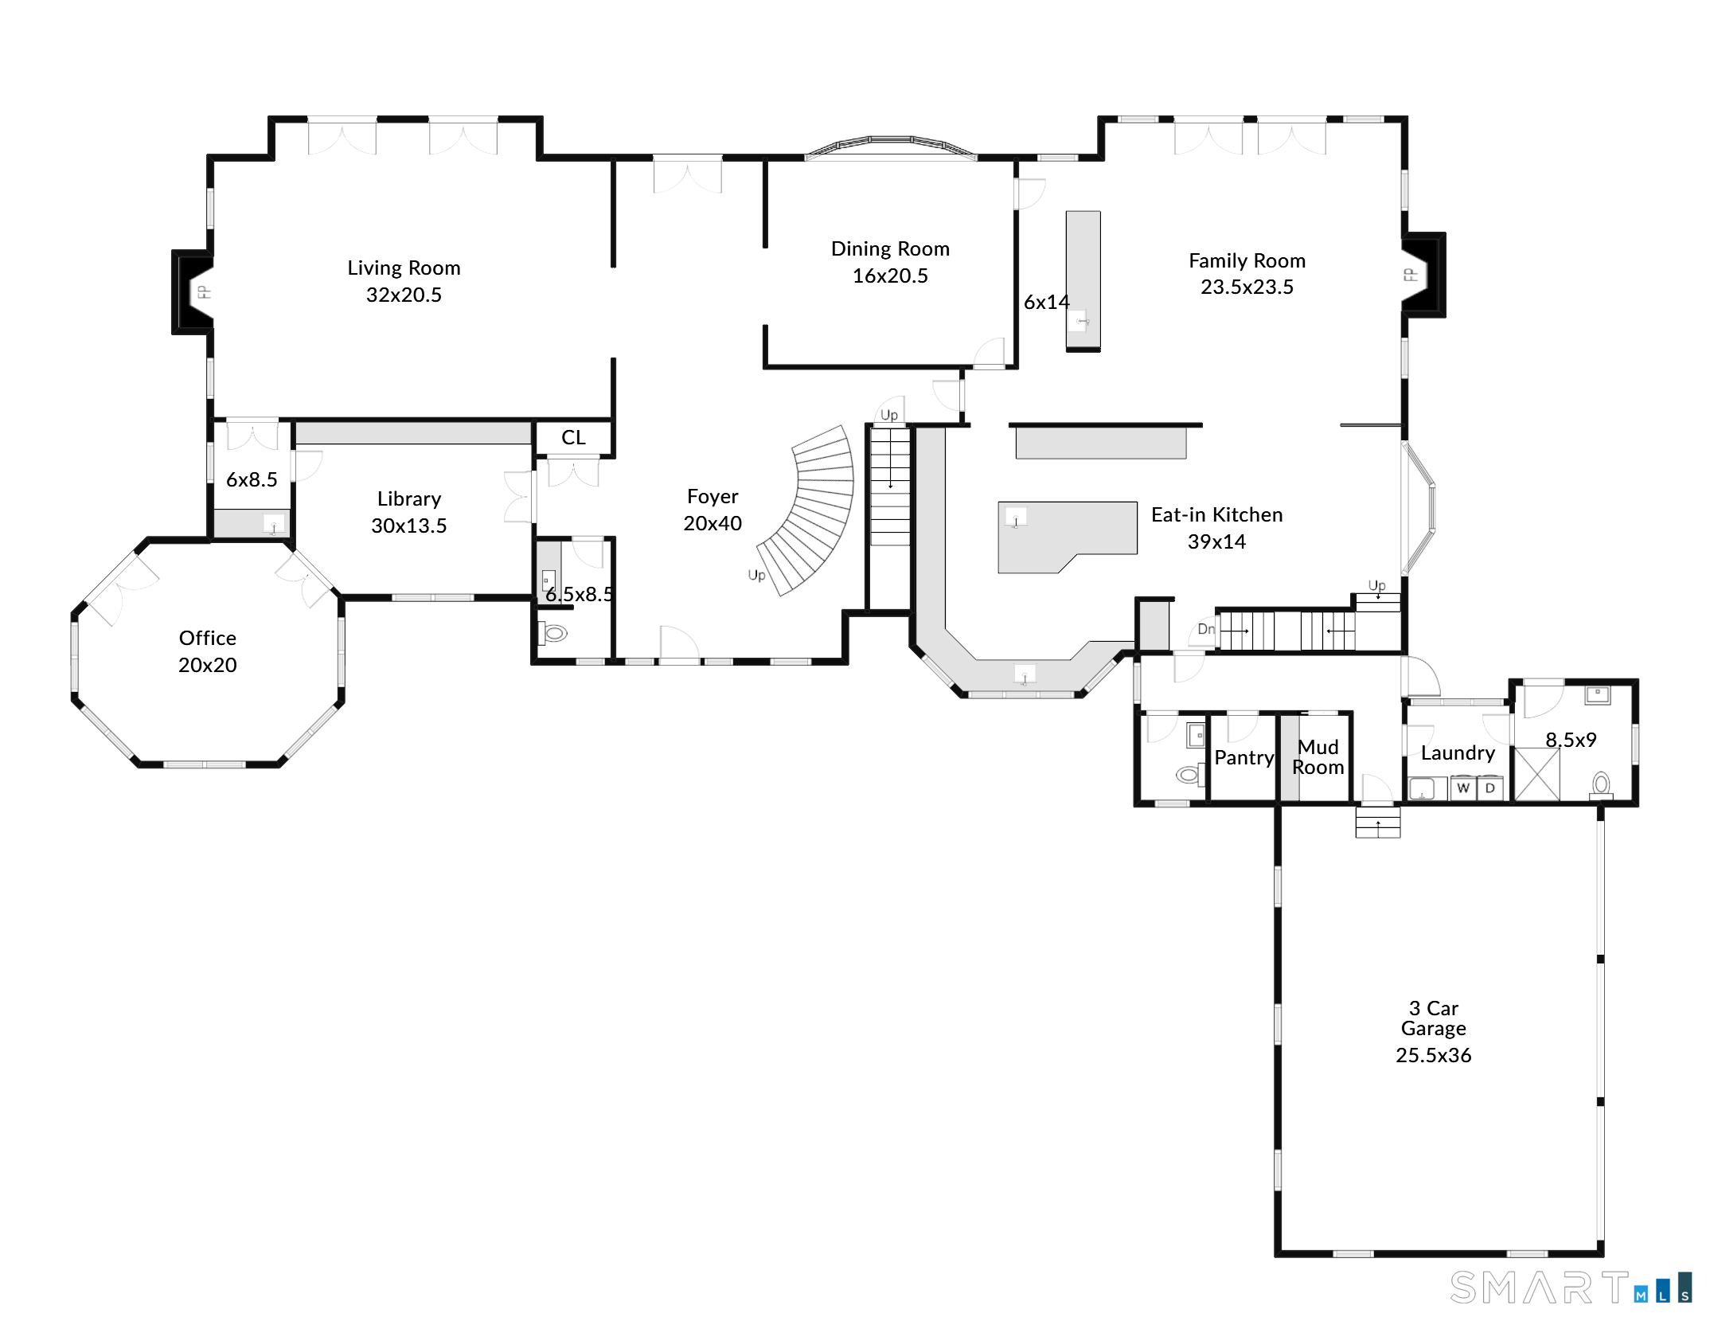
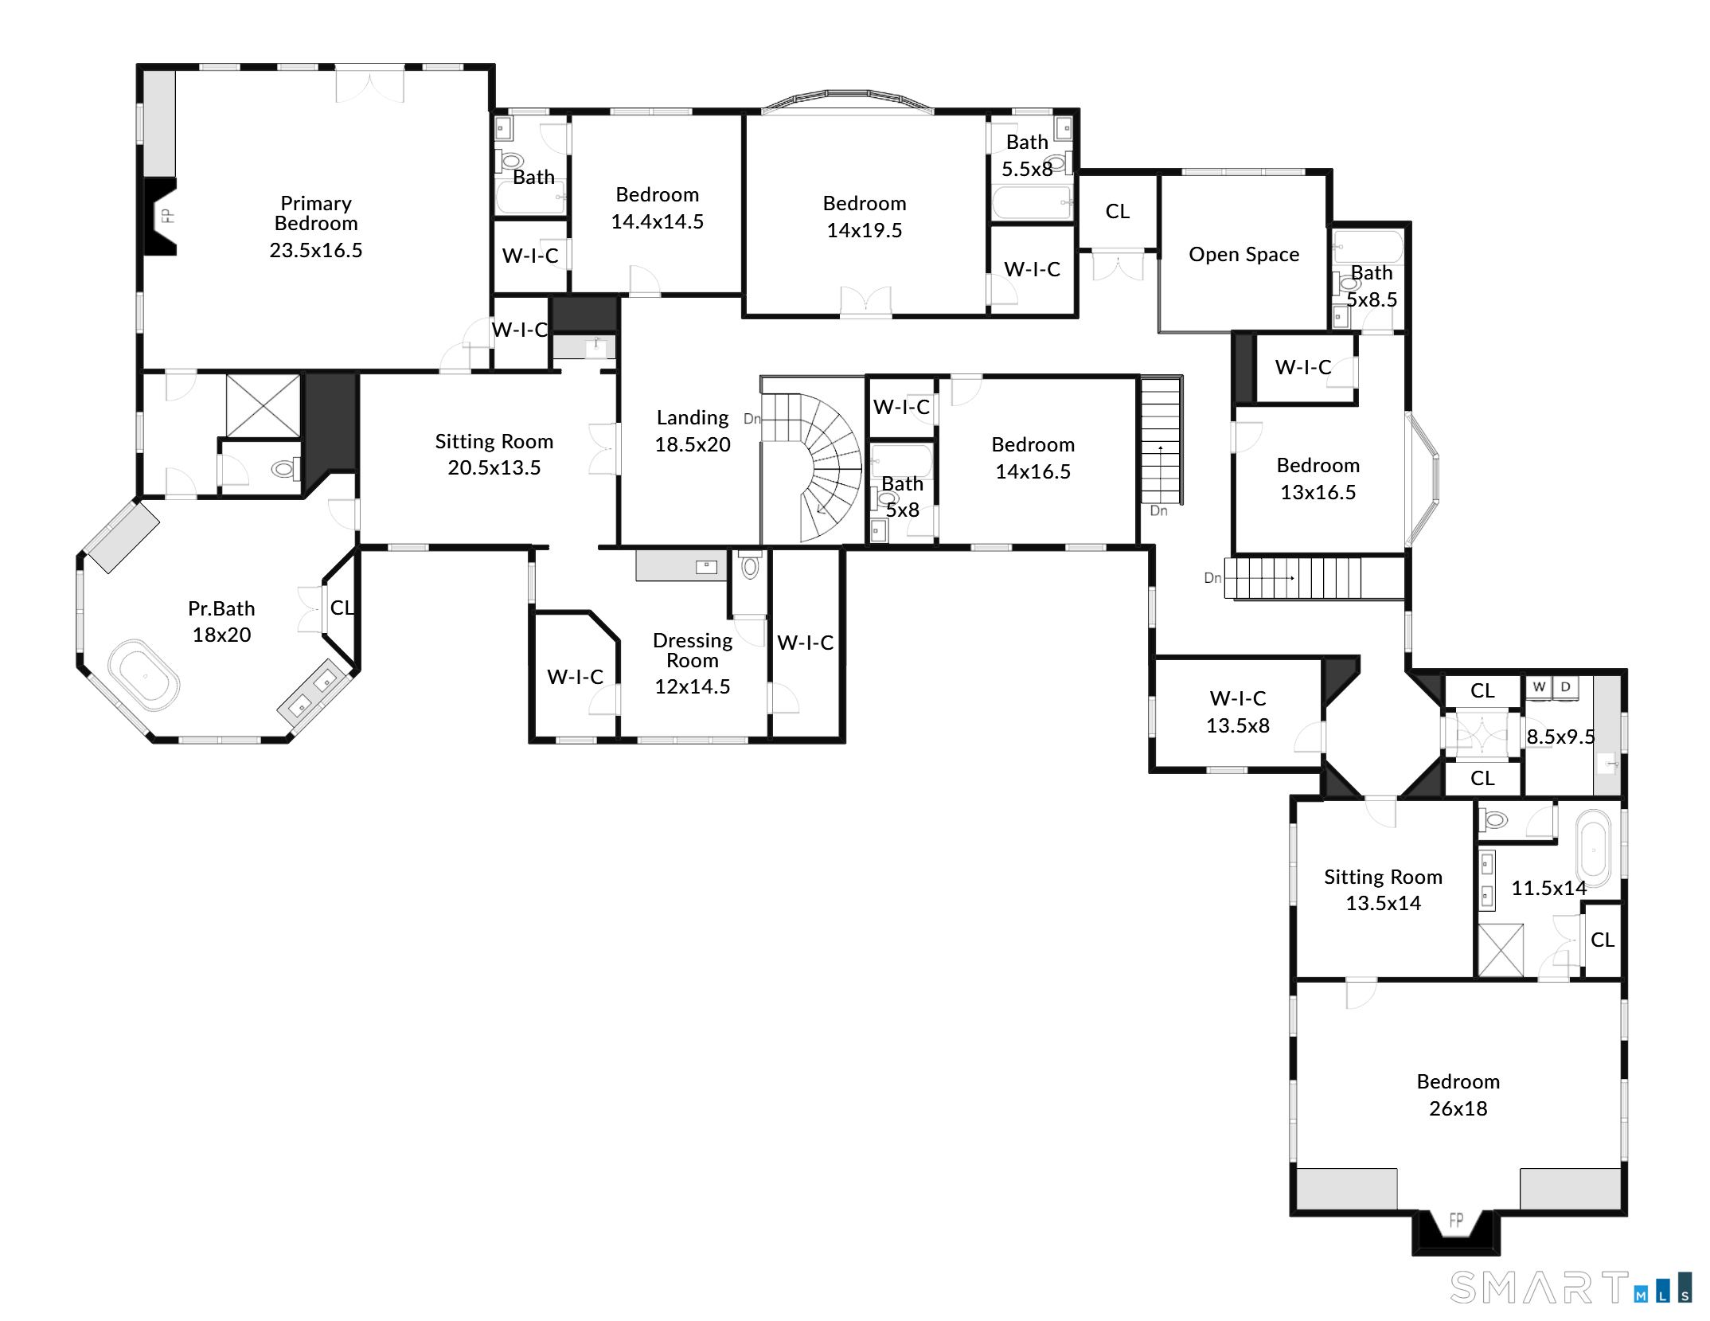
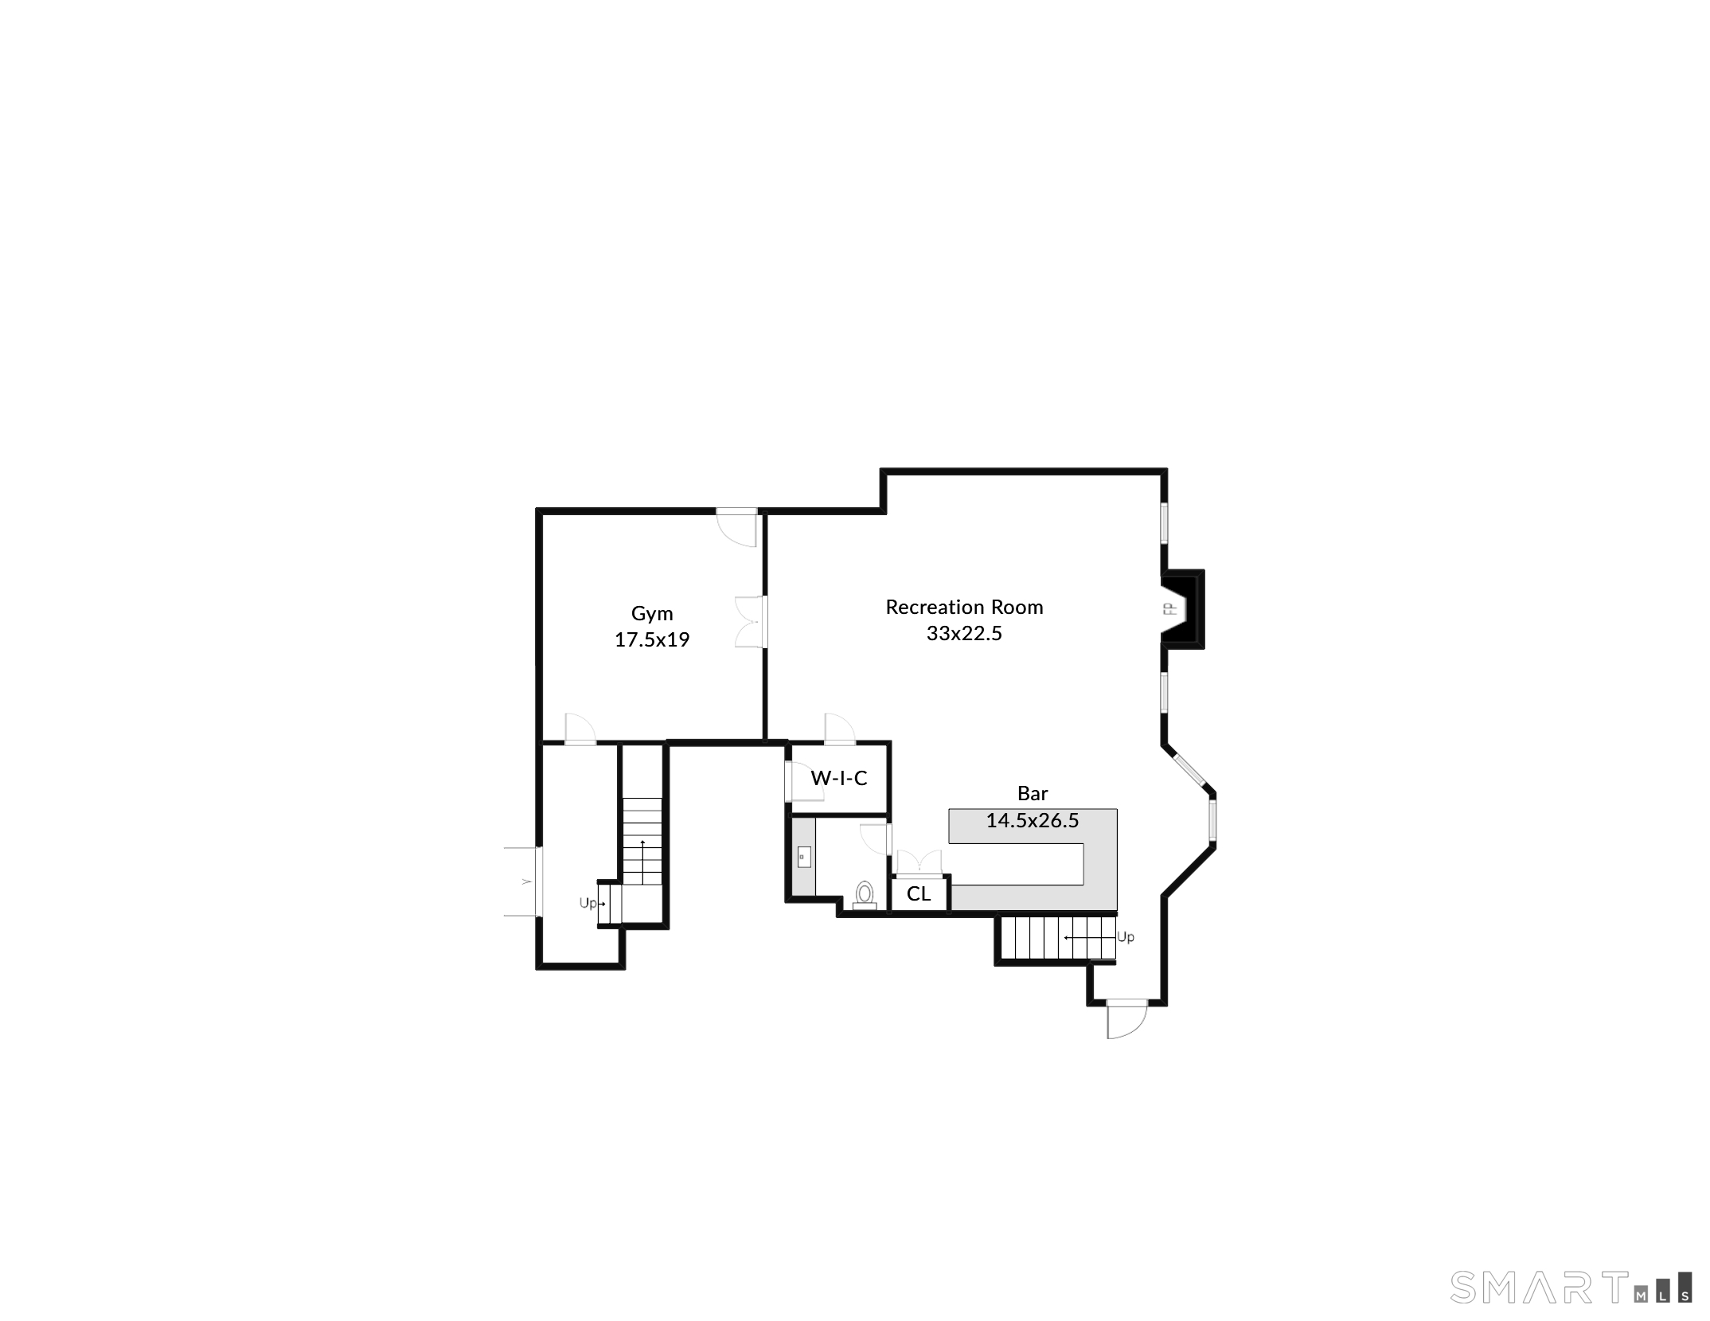
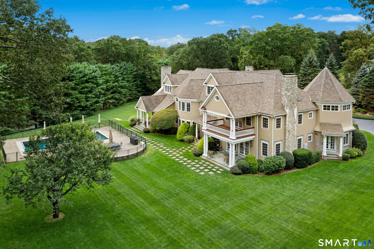
In the heart of a neighborhood known for fine estates and just moments from the campus of award-winning schools, this distinguished 2.5 +/- acre property elevates your lifestyle with refined craftsmanship and effortless luxury. A grand foyer with a graceful floating staircase introduces interiors defined by exquisite walnut floors, incredible millwork, and architectural moments to savor at every turn, including a coffered ceiling living room, a banquet sized dining room with a curved wall of windows, and an octagonal office. French doors create a natural flow to two stone patios and sweeping lawns. The gourmet kitchen, appointed with four Wolf ovens, dual Sub Zeros and dishwashers, and extensive custom cabinetry, is designed for both comfortable daily living and memorable entertaining. The serene primary suite offers a private sitting room, balcony, barrel-ceiling dressing room, and an inspiring octagonal bathroom, while additional en-suite bedrooms and a full in-law suite provide exceptional comfort. The finished lower level includes a custom cherry wet bar, gym, and flexible space for a media room or wine cellar. Two full-size laundry rooms and a pool bath w/exterior access offer flexibility. Outdoors, a heated Gunite pool with auto cover and spa create a private resort experience. Convenient to the Merritt Parkway and Westport, this rare offering blends timeless sophistication with modern livability in one of Fairfield County's most sought-after settings.

Overview

Property Status
For Sale
Lot Size
2.51 Acres
MLS ID
24151746
Property Type
Residential
Year Built
2001

Features & Amenities

Total Area
9,974 Sq.Ft.
Neighborhood
Weston
Architecture Styles
Colonial
Water Frontage
Beach Rights
Garage Spaces
3.0
Water Source
Private Well
Pool
Gunite, Heated, Spa, In Ground Pool
Roof
Asphalt Shingle
Lot Features
Corner Lot, Lightly Wooded, Level Lot, Professionally Landscaped
Parking
Attached Garage, Paved, Off Street Parking, Driveway
Heat Type
Hot Water, Hydro Air
Air Conditioning
Central Air
Laundry Room
Main Level, Upper Level
Appliances
Gas Cooktop, Wall Oven, Microwave, Refrigerator, Freezer, Dishwasher, Washer, Electric Dryer, Wine Chiller
Other Interior Features
Auto Garage Door Opener, Cable - Available, Central Vacuum, Humidifier, Security System
Sewer
Septic
Substructure
Concrete
Other Exterior Features
Balcony, Porch, Gutters, Lighting, Hot Tub, French Doors, Underground Sprinkler, Patio
Elementary School
Hurlbutt
Middle School
Weston
High School
Weston
Sales Price
$3,450,000
Real Estate Tax
$65,944/yr
Zoning
R

Downloads

76 Lords Highway

Schedule a Tour

I would love to help you see this beautiful home! As a full-service brokerage, we can help you tour. Please submit an offer and answer questions about the buying process.

Thank you

for your interest in 76 Lords Highway, Weston, Connecticut 06883

76 Lords Highway
Navigate
Weston

Explore Weston

Peaceful and picturesque rural community brimming with charm and outdoor opportunities.

read more

Mortgage Calculator

Estimate your monthly mortgage payment, including the principal and interest, property taxes, and HOA. Adjust the values to generate a more accurate rate.
$0,000 Your Payment 20 15 65
$0,000 Your Payment

Follow Me On Instagram