Leave a Message

Thank you for your message. We will be in touch with you shortly.

Explore Properties

Property Description

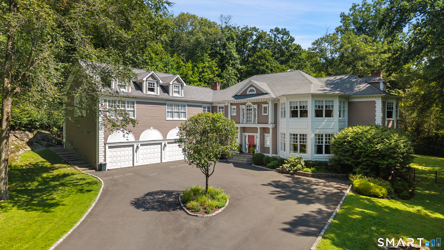
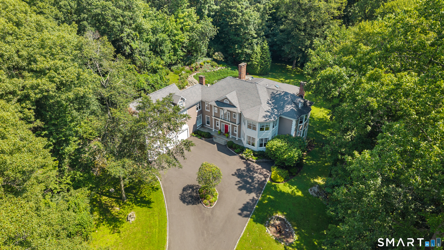
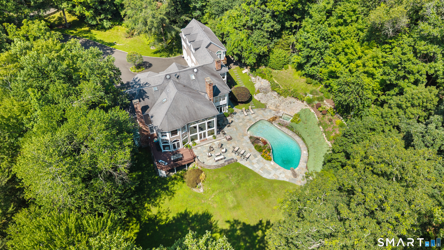
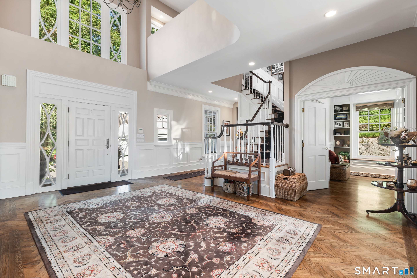
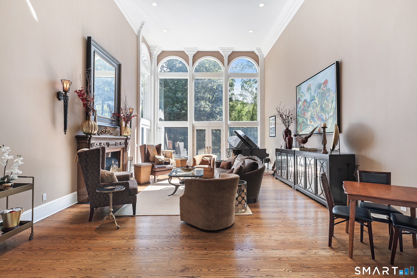
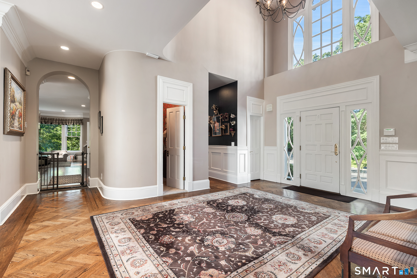
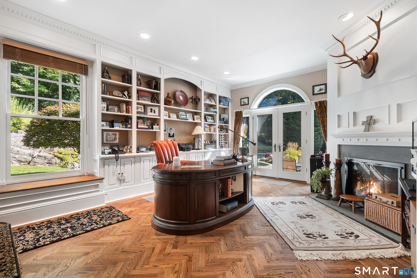
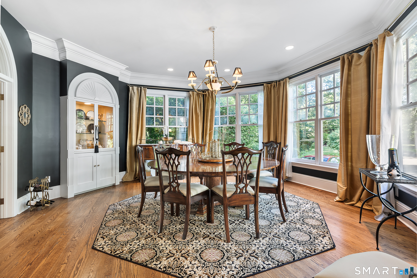
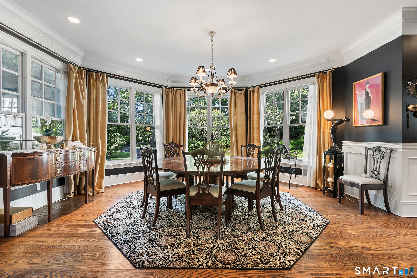
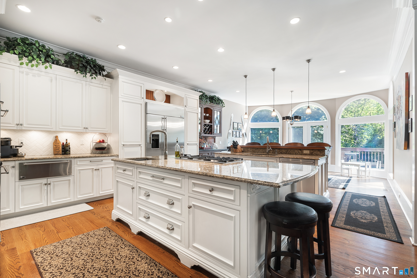
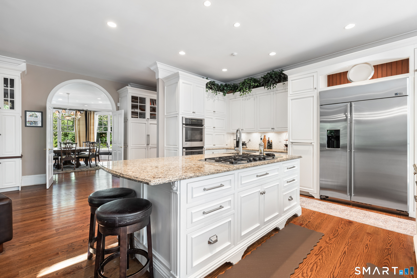
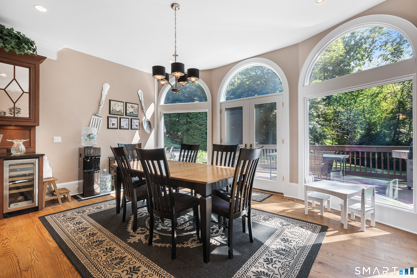
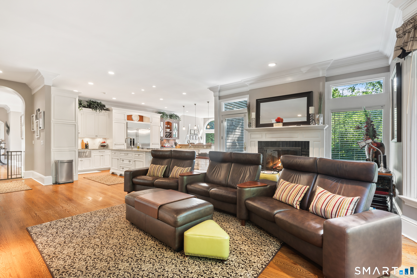
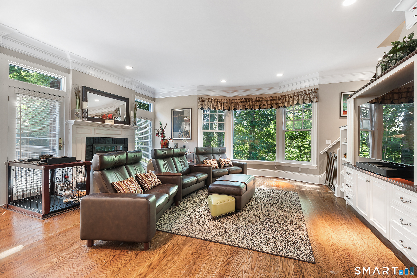
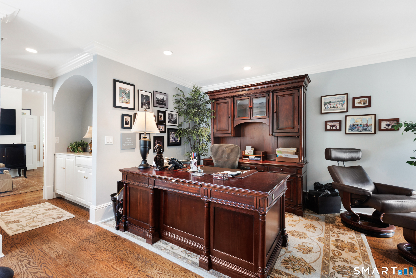
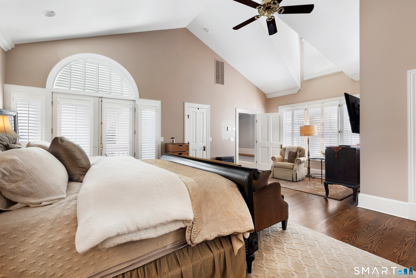
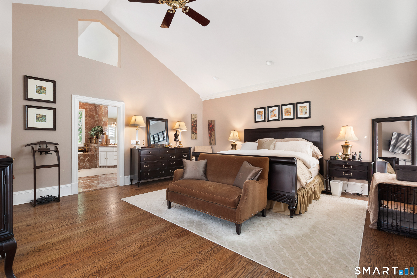
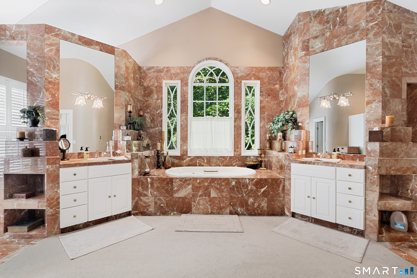
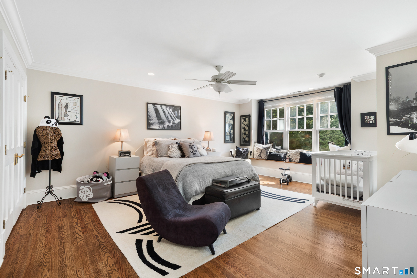
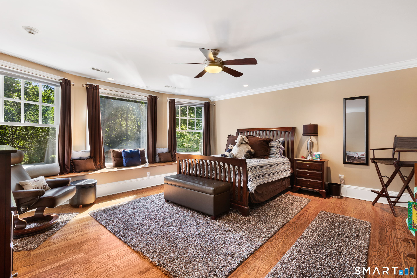
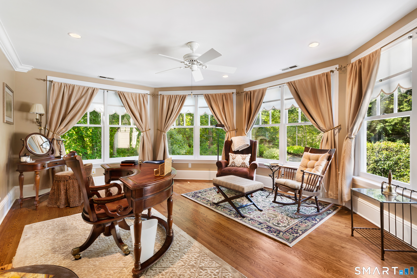
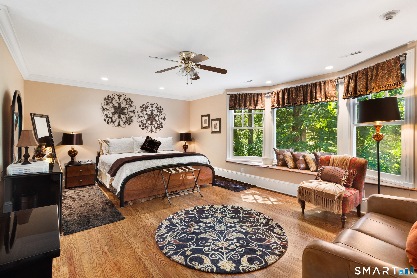
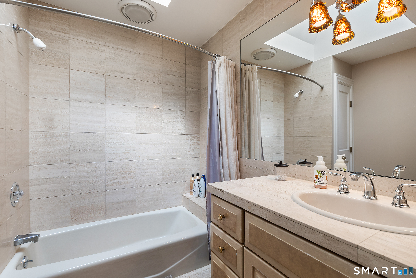
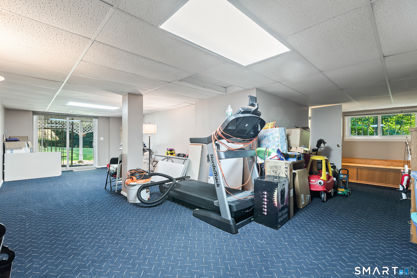
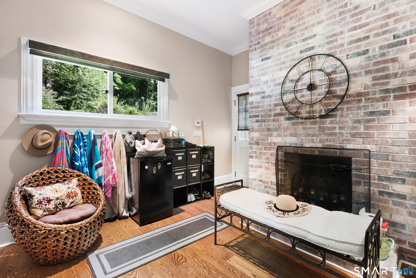
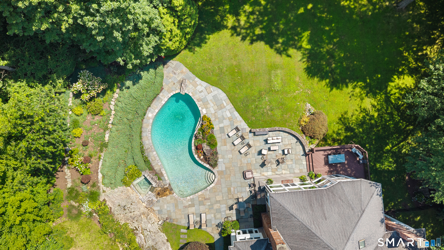
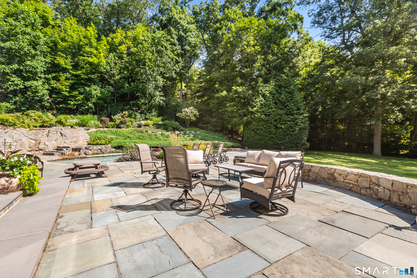
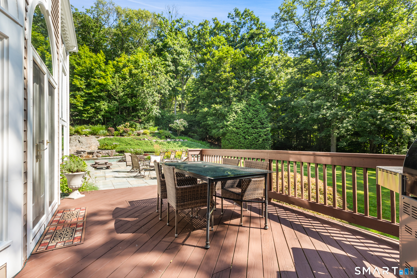
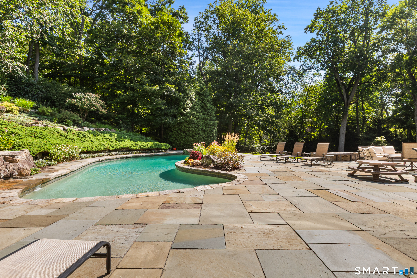
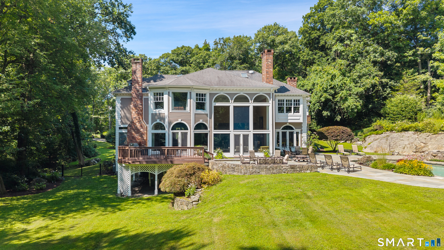
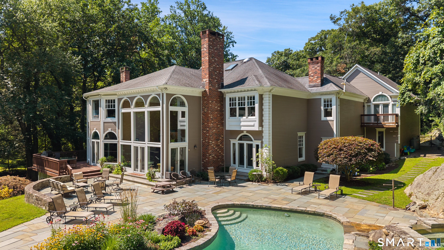
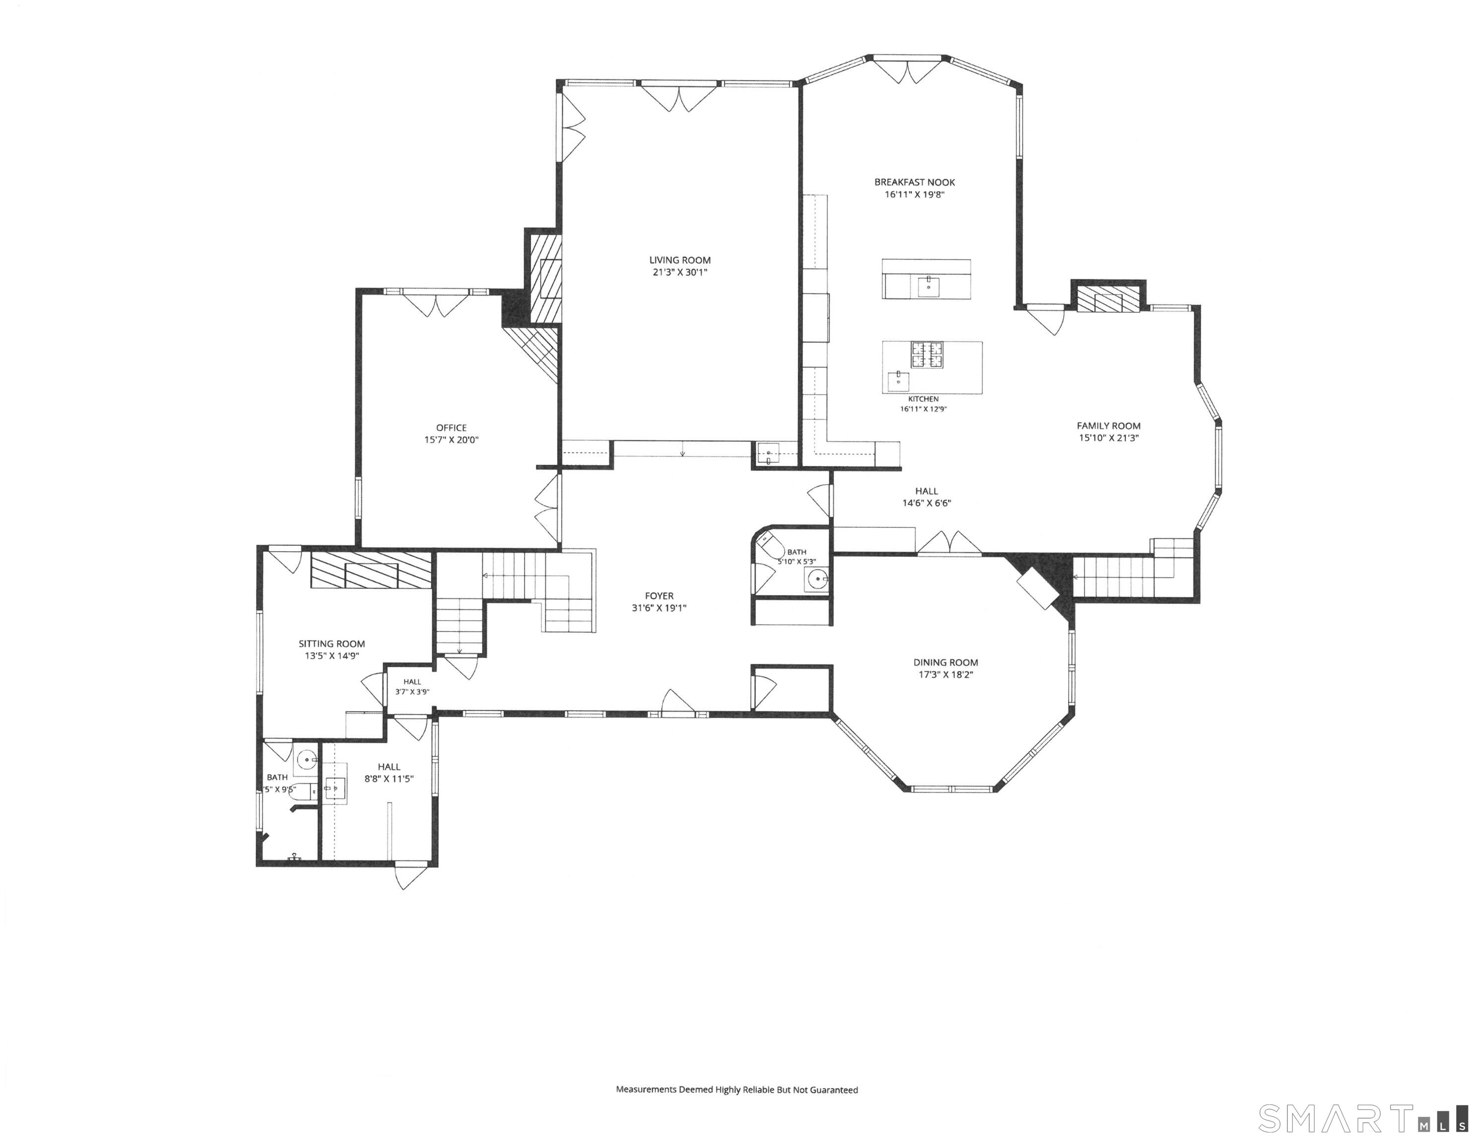
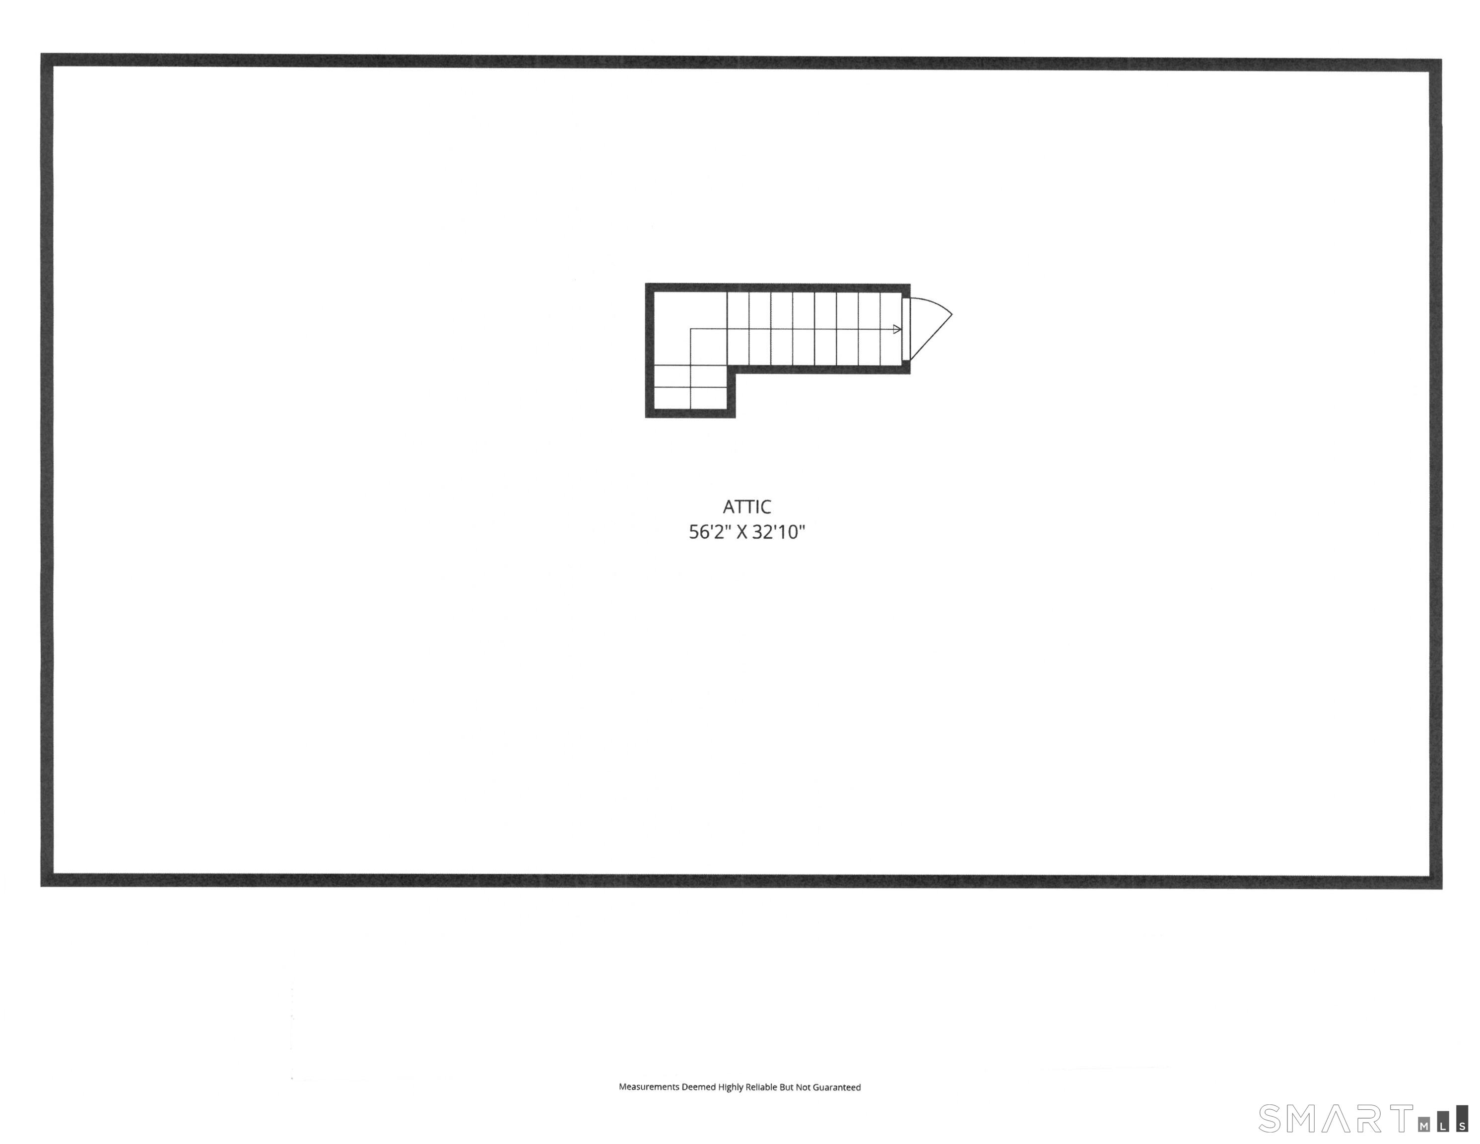
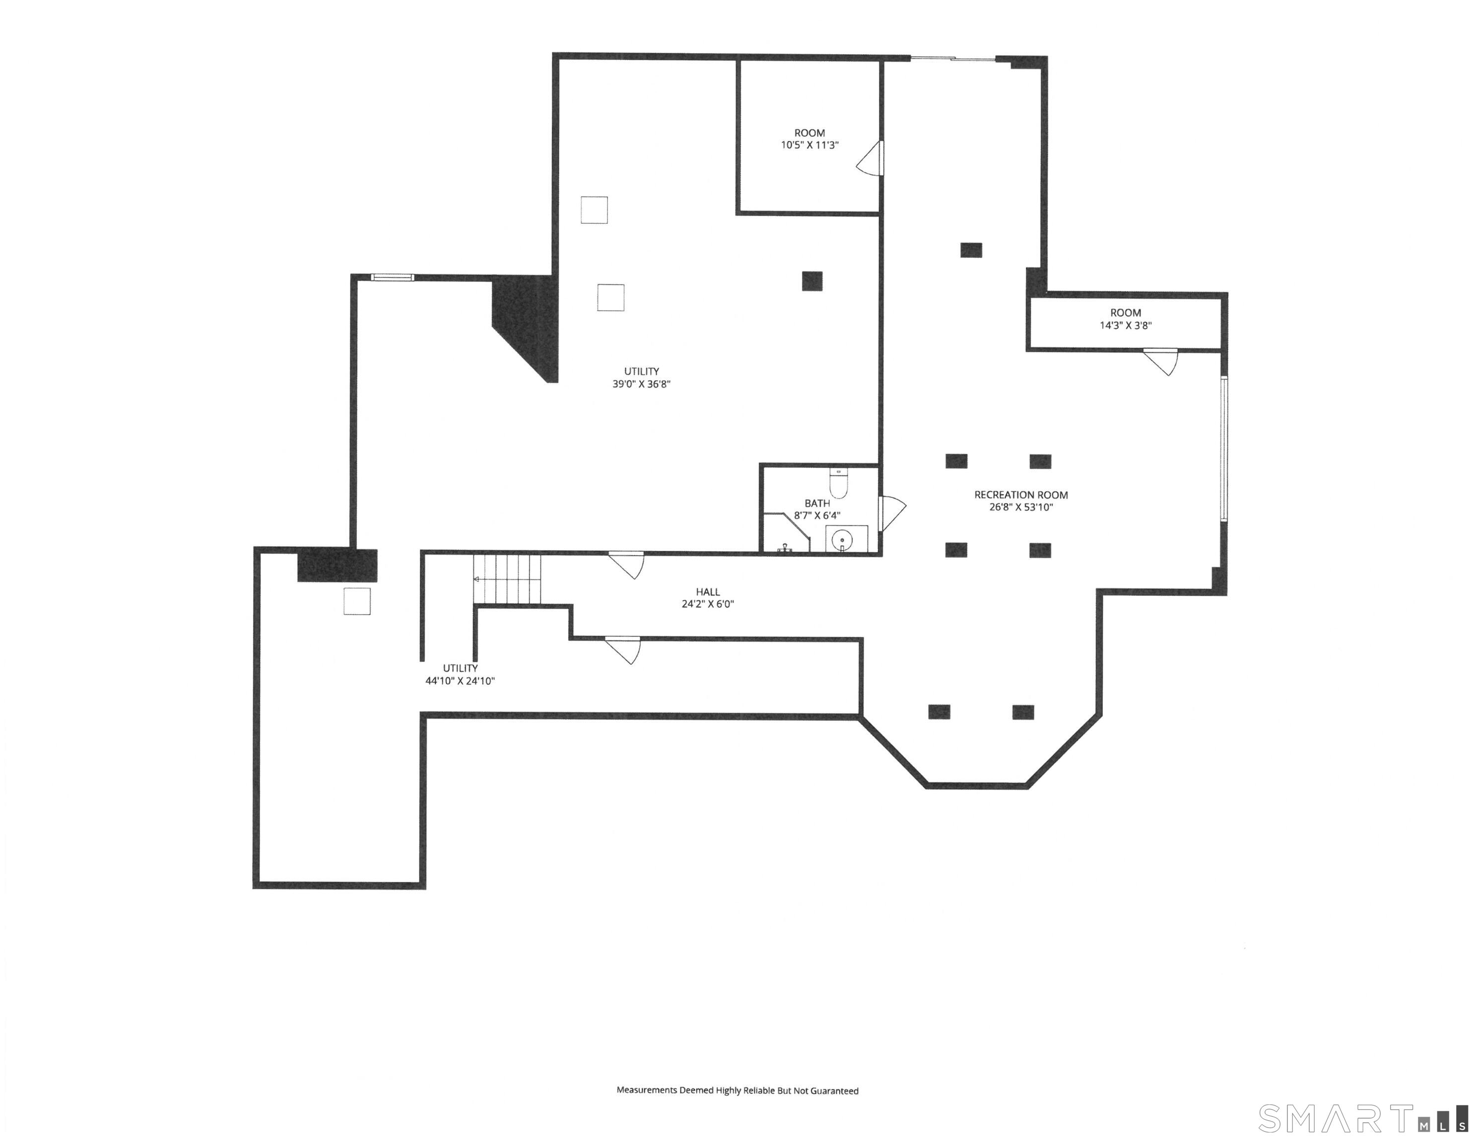
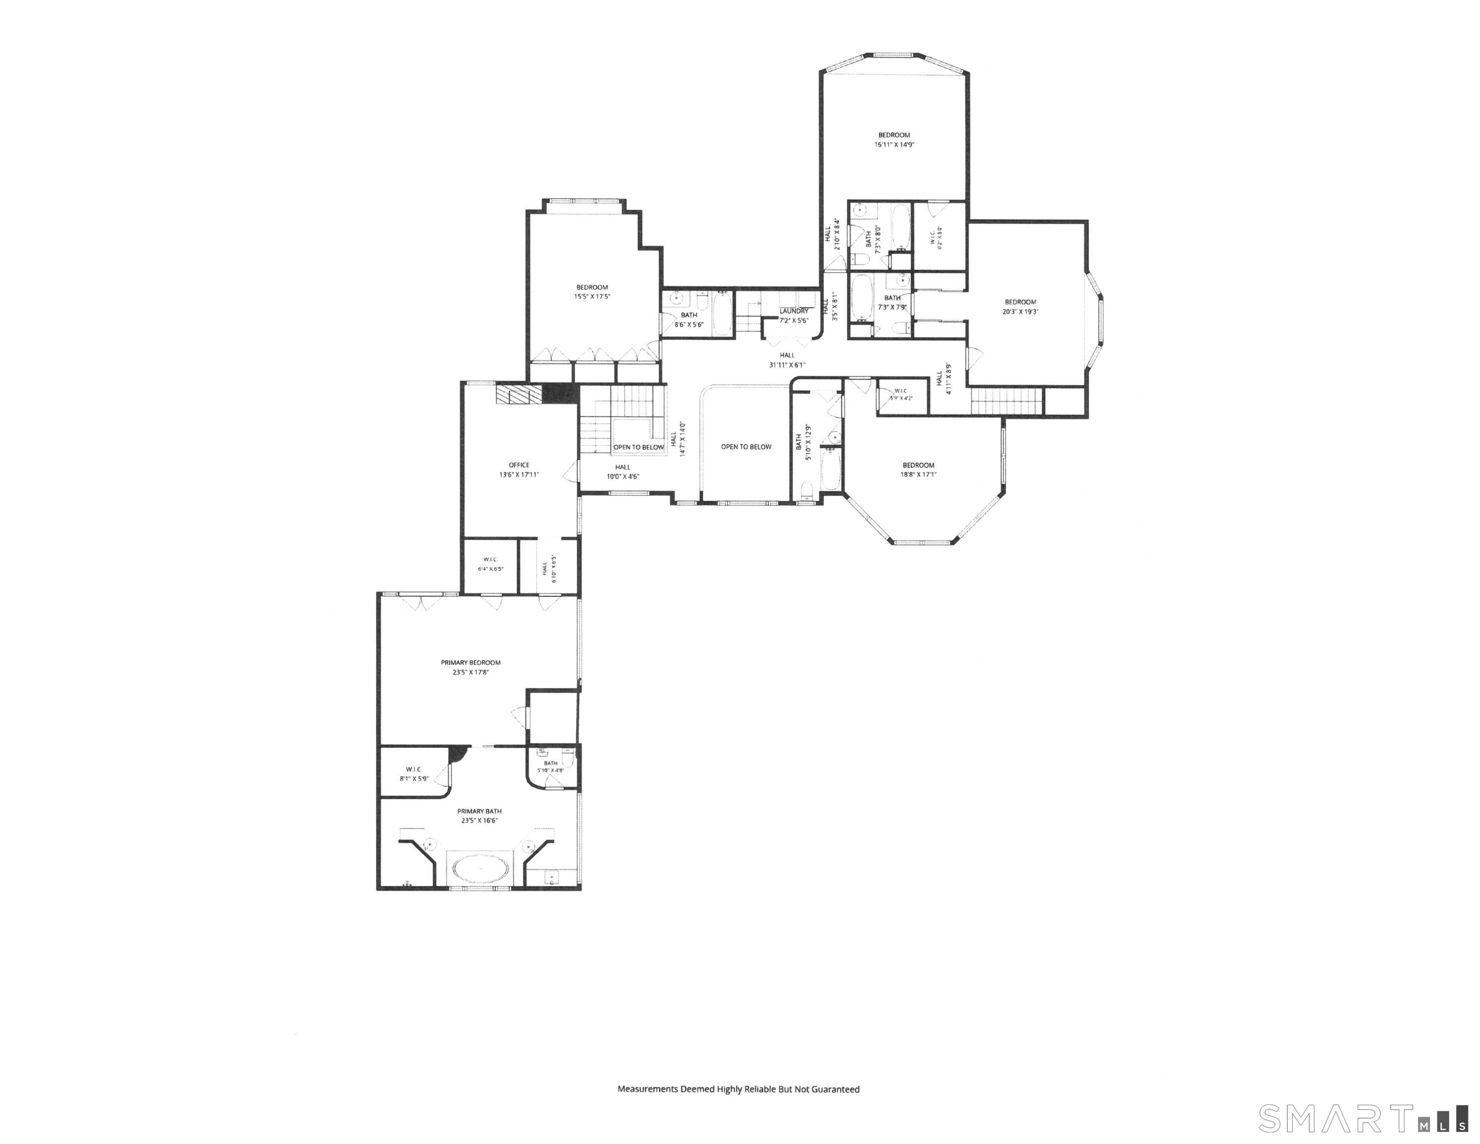
Grand and gracious, this impressive custom Colonial on estate property with a gorgeous gunite pool is ideally set in convenient Lower Weston. Just 2.3 +/- miles to the Merritt Parkway & 1.6 +/- mi to the convenient school campus & town Center, this home blends the appeal of a tranquil setting with immediate access to all amenities. Introduced from a paved circular drive, this architecturally striking residence makes a memorable impression. The foyer welcomes you to the airy, grand-scale interior which is filled w/sunlight. Upon entering, you will be drawn to the spectacular Great Room w/a 2+ story ceiling & incredible windows that span the full height, bringing exquisite vistas into the home and creating an exceptional backdrop for memorable moments. The octagonal DR is lined w/windows and built-ins. The custom kitchen was recently remodeled w/excellent taste & quality, incl double islands, dual ovens, warming drawer & a lrg breakfast rm w/bar, all opening to the fam rm w/1 of 5 fpls. Incredible office/library w/ herringbone wood floor & fpl. Nearly all main level rooms have French doors to the deck & patio. The flexible layout incl an attached pool house/extra BR w/full bth on the main floor. Upstairs, find 5 exceptional BR suites, beginning with the vast primary that incl an ofc/sitting rm w/fpl, vltd ceil BR w/3 walk-in clsts & lrg marble bth. Finished walk-out LL w/ rec/play rm, full bth & storage. Stunning pool & waterfall spa, level lawns, gardens. 3 car garage.

Overview

Open House
9/13/2026 1:00PM - 3:00PM EDT
Property Status
For Sale
Lot Size
2 Acres
MLS ID
24191028
Property Type
Residential
Year Built
1989

Features & Amenities

Total Area
8,392 Sq.Ft.
Neighborhood
Weston
Architecture Styles
Colonial
Water Frontage
Beach Rights
Garage Spaces
3.0
Water Source
Private Well
Pool
Gunite, Heated, Spa, In Ground Pool
Roof
Asphalt Shingle
Lot Features
Fence - Wood, Level Lot
Parking
Attached Garage
Heat Type
Hot Air, Zoned
Air Conditioning
Central Air, Zoned
Laundry Room
Main Level, Upper Level
Appliances
Gas Cooktop, Wall Oven, Microwave, Refrigerator, Freezer, Icemaker, Dishwasher, Washer, Dryer
Other Interior Features
Auto Garage Door Opener, Cable - Available, Central Vacuum, Security System
Sewer
Septic
Substructure
Concrete
Other Exterior Features
Balcony, Deck, Patio
Elementary School
Hurlbutt
Middle School
Weston
High School
Weston
Sales Price
$2,199,000
Real Estate Tax
$35,509/yr
Zoning
R

Downloads

79 Cavalry Road

Schedule a Tour

I would love to help you see this beautiful home! As a full-service brokerage, we can help you tour. Please submit an offer and answer questions about the buying process.

Thank you

for your interest in 79 Cavalry Road, Weston, CT 06883

79 Cavalry Road
Navigate
Weston

Explore Weston

Peaceful and picturesque rural community brimming with charm and outdoor opportunities.

read more

79 Cavalry Road
explore in 3d

Mortgage Calculator

Estimate your monthly mortgage payment, including the principal and interest, property taxes, and HOA. Adjust the values to generate a more accurate rate.
$0,000 Your Payment 20 15 65
$0,000 Your Payment

Follow Me On Instagram