Leave a Message

Thank you for your message. We will be in touch with you shortly.

Explore Properties

Property Description

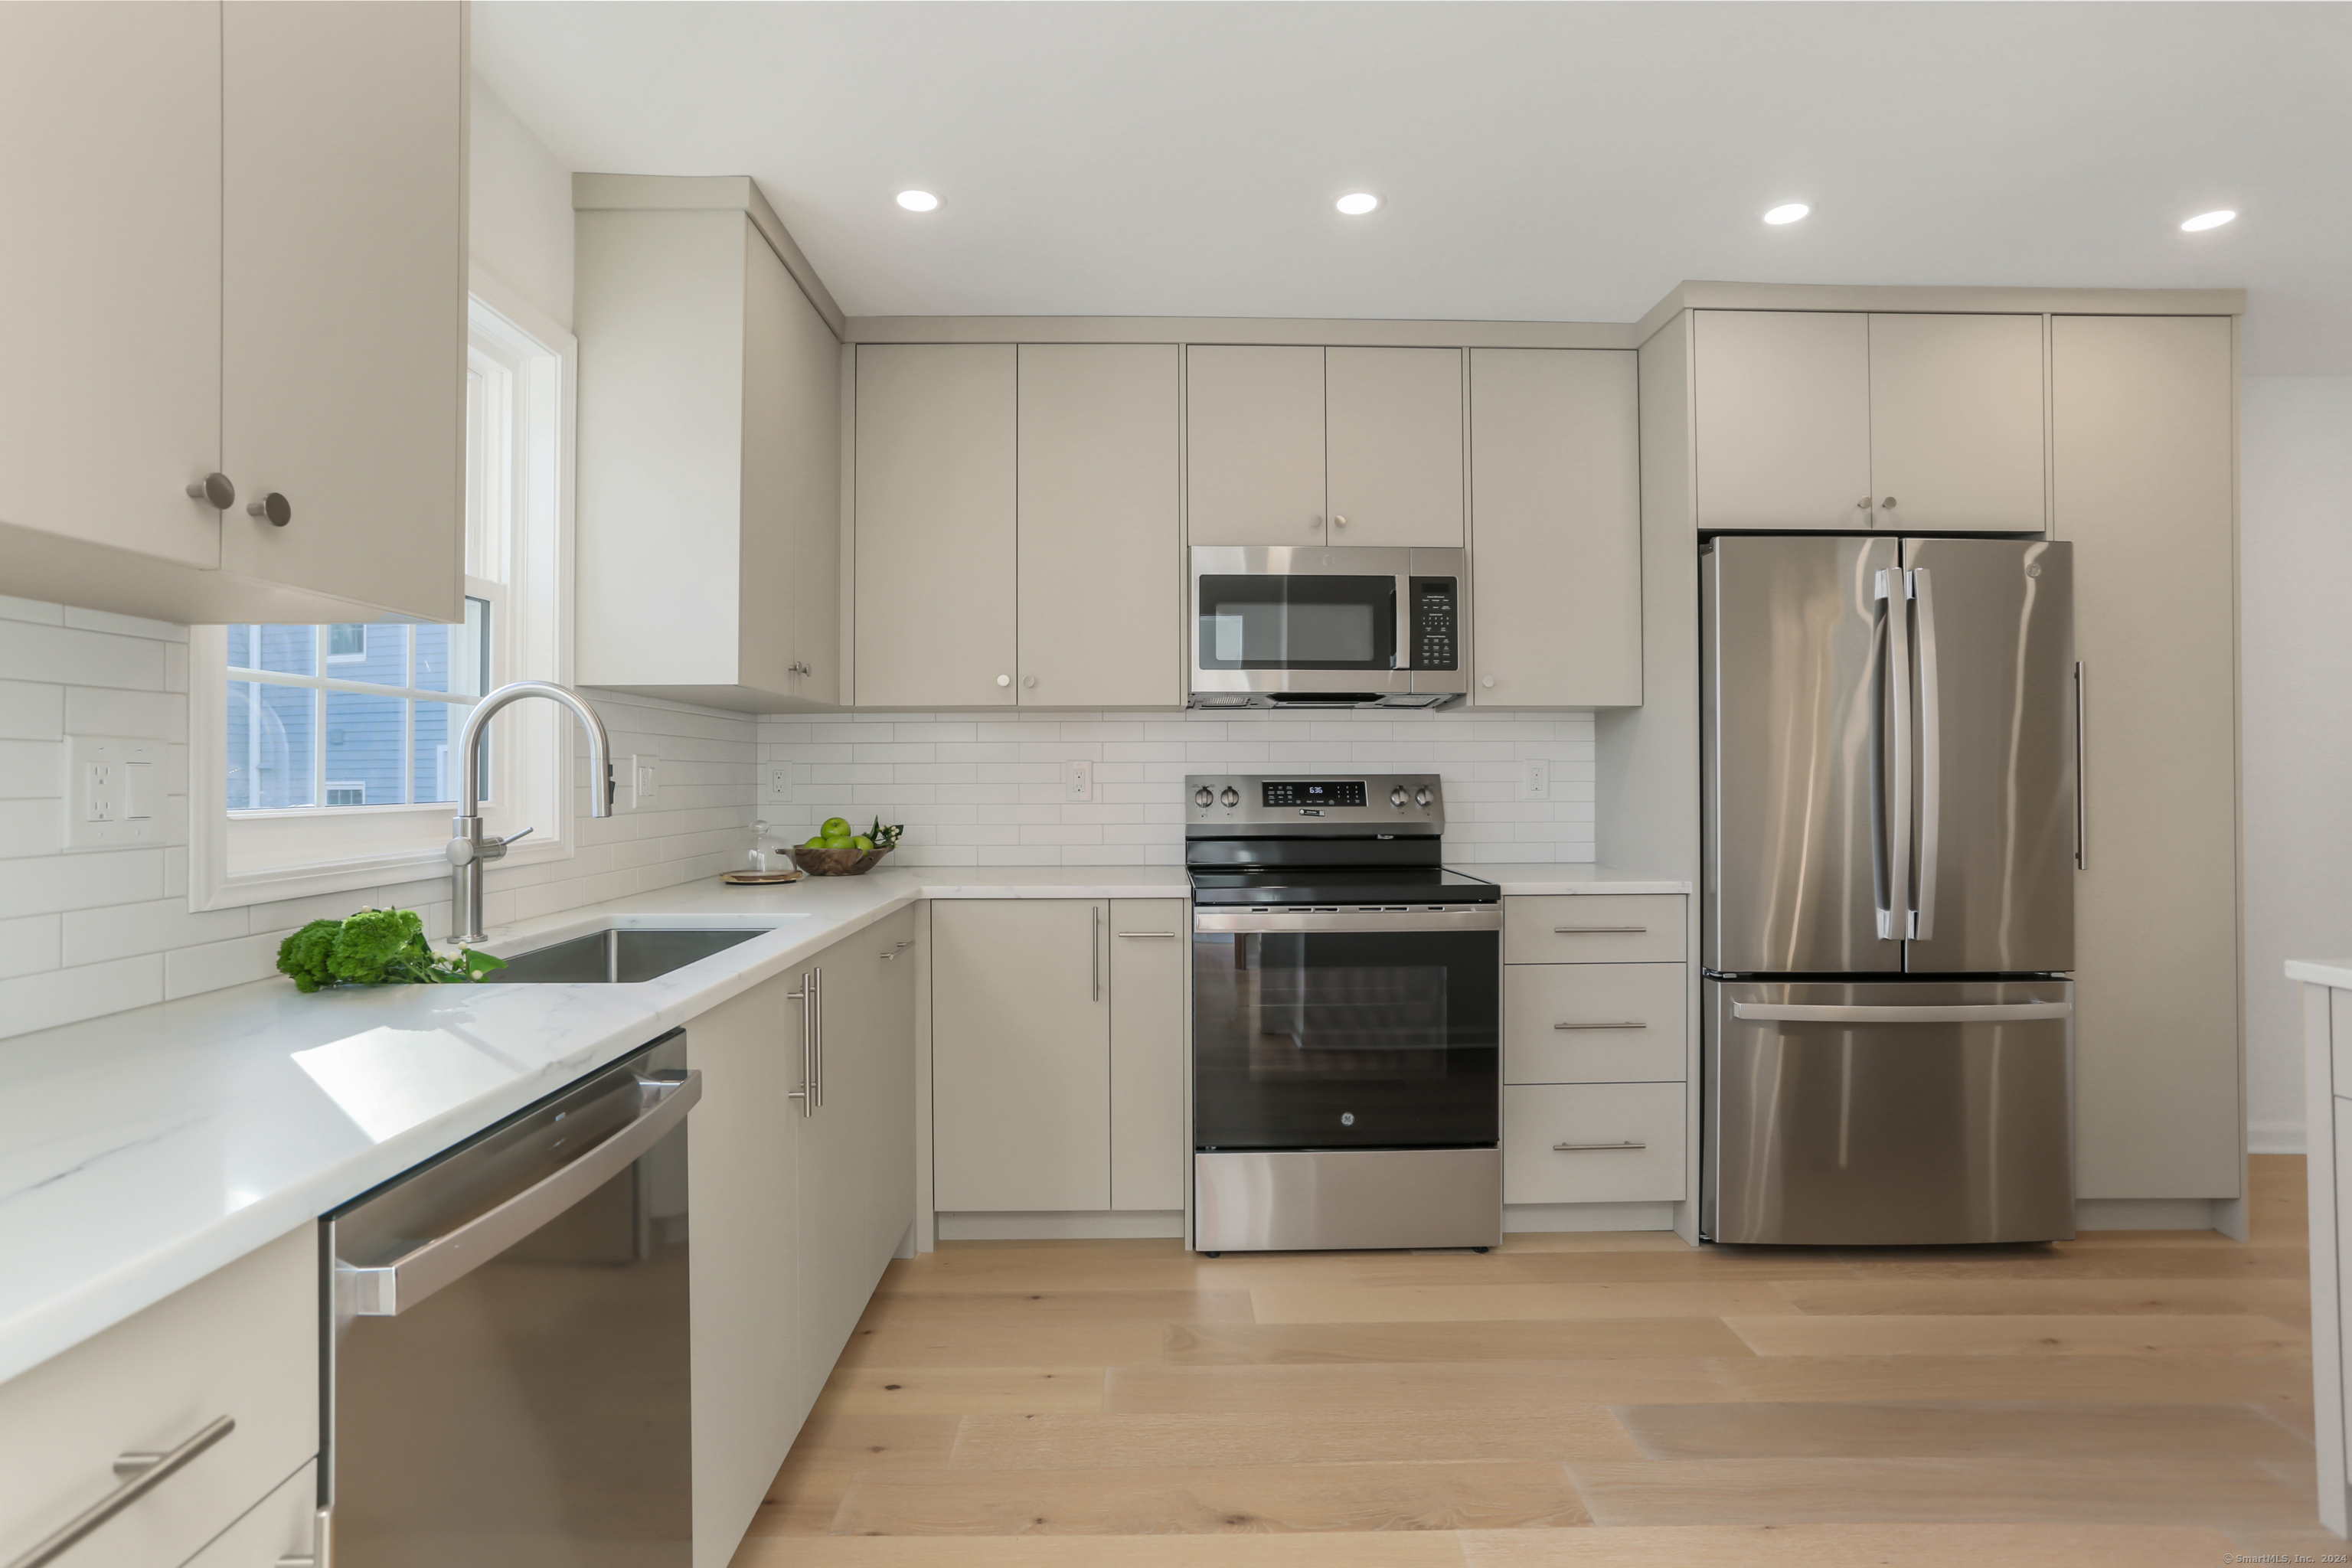
This spacious designer gem tucked away in a fantastic walk-to-beach location was just completely renovated top to bottom. It features a stunning kitchen with modern appliances, gorgeous spa-like bathrooms, hardwood floors, contemporary light fixtures and an airy, light-filled open layout. The first floor boasts a cozy living room with a fireplace and French doors leading to a private patio with stone walls, ideal for entertaining or relaxing. Upstairs, two generously sized bedrooms, each offering ensuite baths and ample closets, plus a new laundry for added convenience. The finished lower level provides versatile space for a recreation room, gym or office, tailored to your lifestyle; plus added unfinished space for expansion. This Nantucket-style condo with two-car garage is move-in ready and a great sanctuary for discerning buyers. Just a five-minute stroll to the beach and the charming Old Mill market, gorgeous walk to Longshore Country Club, quick access to Metro North railroad, dining, and top-rated schools, this stylishly renovated condo places you at the heart of Westport's vibrant lifestyle. Don't miss this chance to make your Westport dreams a reality!

Overview

Property Status
Sold
Date Sold
December 18, 2024
MLS ID
24056720
Property Type
Condo
Year Built
1985

Features & Amenities

Total Area
1,780 Sq.Ft.
Neighborhood
Westport
Architecture Styles
Townhouse
Water Frontage
Walk to Water, Beach Rights, Water Community
Stories
3
Garage Spaces
2.0
Water Source
Public Water Connected
Lot Features
Corner Lot, Lightly Wooded, Level Lot, On Cul-De-Sac
Parking
Detached Garage, Paved, Off Street Parking, Driveway
Heat Type
Heat Pump
Air Conditioning
Central Air
Laundry Room
Upper Level
Appliances
Oven/Range, Microwave, Range Hood, Refrigerator, Freezer, Dishwasher, Disposal, Washer, Electric Dryer
Other Interior Features
Open Floor Plan
Sewer
Public Sewer Connected
Other Exterior Features
Porch, Stone Wall, Patio
Elementary School
Greens Farms
Middle School
Bedford
High School
Staples
Sales Price
$1,050,000
Real Estate Tax
$7,644/yr
HOA
$550/mo
Zoning
per town

Downloads

8 Edgewater Commons Lane

Schedule a Tour

I would love to help you see this beautiful home! As a full-service brokerage, we can help you tour. Please submit an offer and answer questions about the buying process.

Thank you

for your interest in 8 Edgewater Commons Lane, Westport, CT 06880

8 Edgewater Commons Lane
Navigate
Westport

Explore Westport

Known as the Green’s Farms area of Westport.

read more

Follow Me On Instagram
