Leave a Message

Thank you for your message. We will be in touch with you shortly.

Explore Properties

Property Description

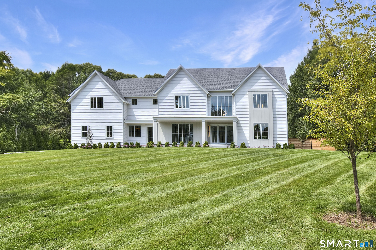
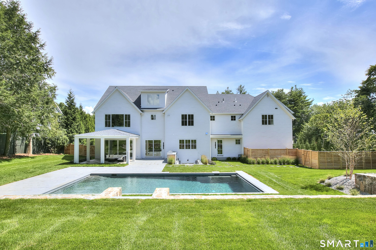
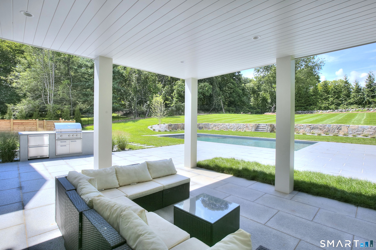
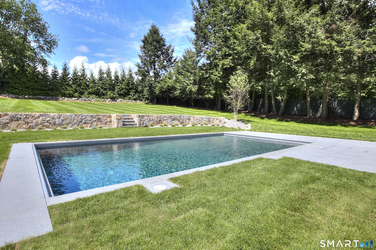
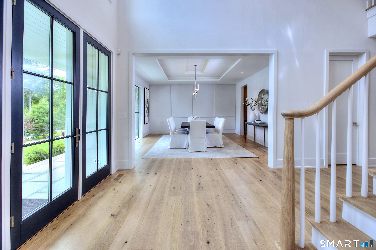
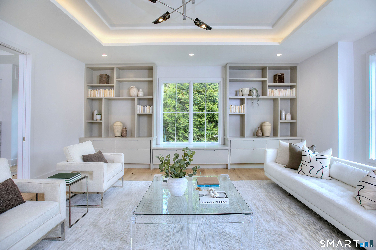
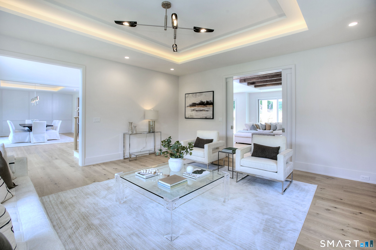
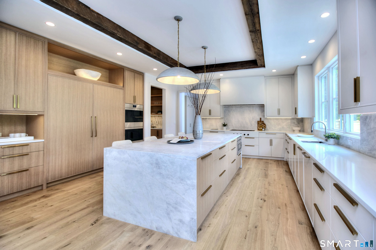
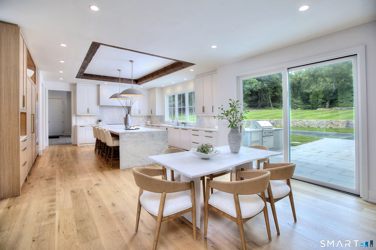
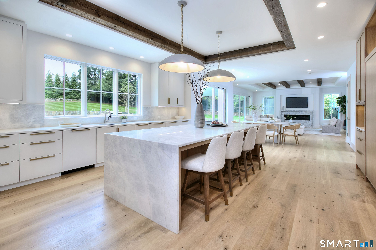
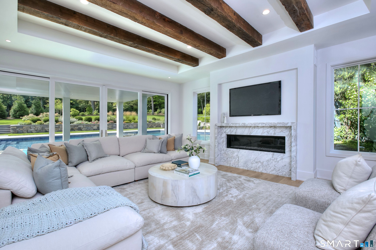
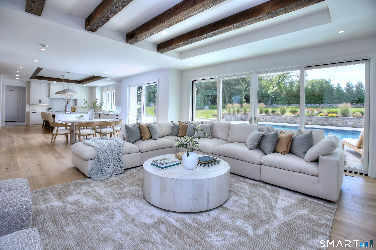
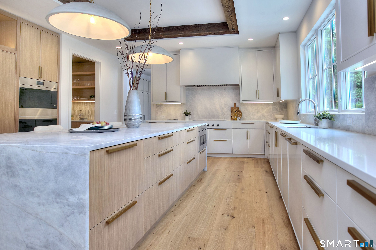
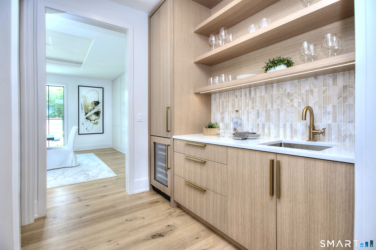
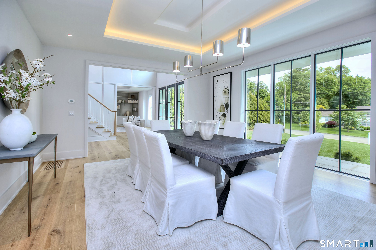
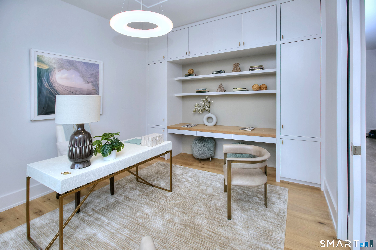
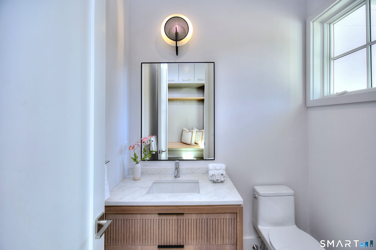
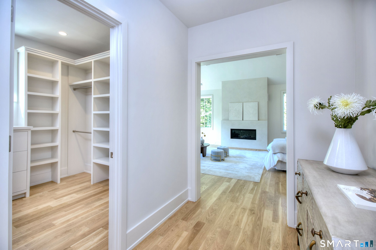
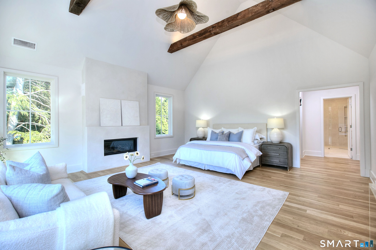
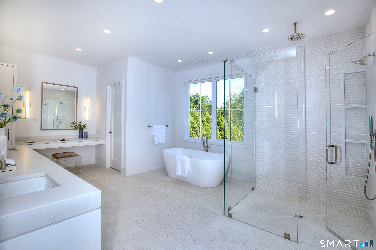
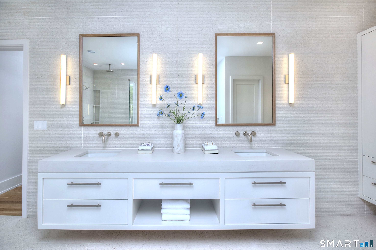
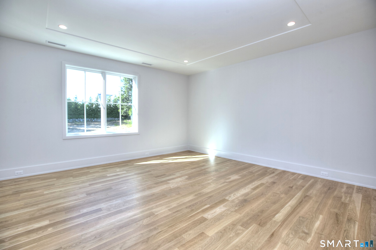
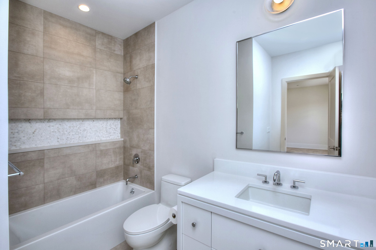
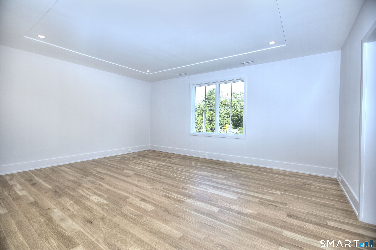
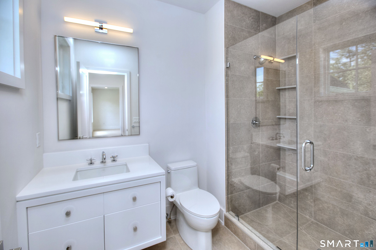
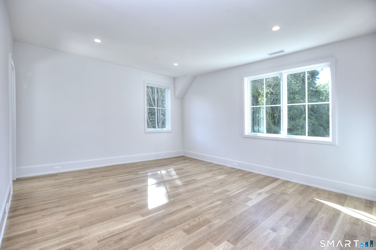
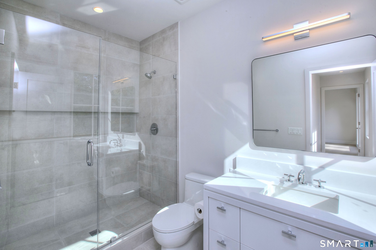
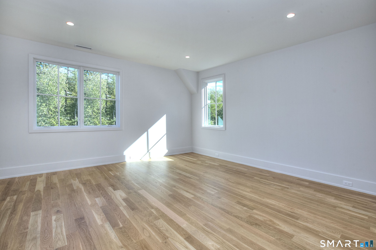
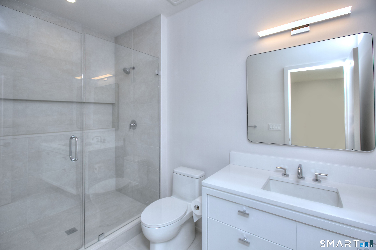
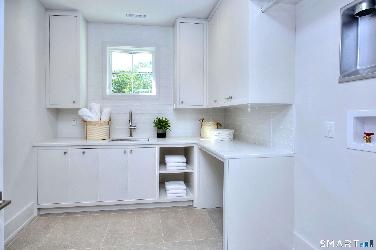
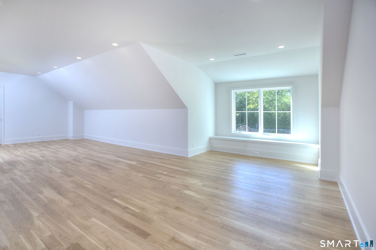
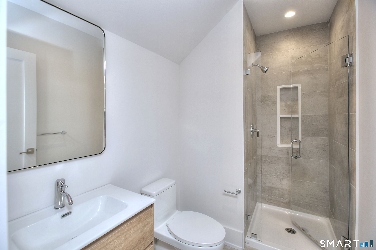
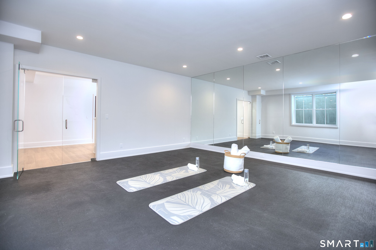
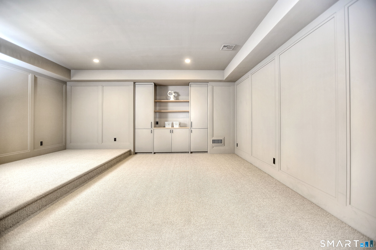
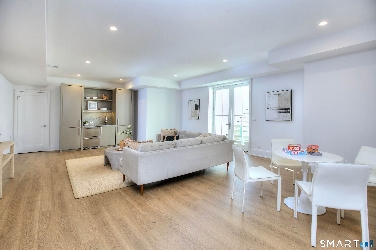
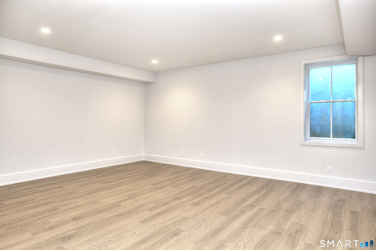
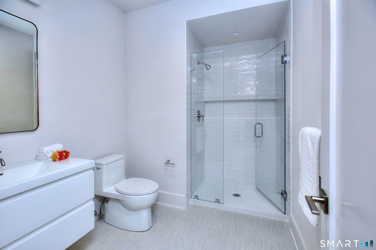
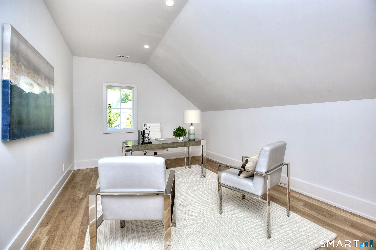
Experience modern luxury in this new SIR SIGNATURE Home by SIR Development, Westport's premier builder. Set on 1.02 private acres on a coveted cul de sac, this home offers a striking approach, 3car garage, and rare backyard privacy, all within walking distance to Bedford Middle, Staples High, Wakeman Fields, and Town Farm. A fresh contemporary aesthetic features a dramatic two story foyer, 10ft ceilings, custom paneling, character grade oak floors, refined millwork, and expansive windows. Sun-filled living and dining rooms complement the great room with a sleek 60inch fireplace and reclaimed beams. The chef's kitchen includes full size SubZero refrigerator and freezer, Wolf cooktop and double ovens, quartzite waterfall island, custom cabinetry, and walk-in pantry. A private office with built ins enhances work from home convenience. Outdoor living shines with a covered porch, granite patio, outdoor kitchen, and direct access to the 20x40 saltwater pool. The luxurious primary suite offers vaulted ceilings with antique beams, oversized walk ins, and a spa bath with custom vanities and textured tile. All five second floor bedrooms are ensuite. The finished third floor adds a full bath, office/craft room, and playroom. The walkout lower level includes a bedroom and bath, gym, wet bar, media room with raised platform, and large recreation area.

Overview

Property Status
For Sale
Lot Size
1.02 Acres
MLS ID
24172635
Property Type
Residential
Year Built
2026

Features & Amenities

Total Area
8,762 Sq.Ft.
Neighborhood
Westport
Architecture Styles
Colonial
Water Frontage
Beach Rights
Garage Spaces
3.0
Water Source
Public Water Connected
Pool
Gunite, In Ground Pool
Roof
Asphalt Shingle
Lot Features
Professionally Landscaped
Parking
Attached Garage
Heat Type
Zoned
Air Conditioning
Central Air, Zoned
Laundry Room
Upper Level
Appliances
Gas Cooktop, Wall Oven, Microwave, Range Hood, Refrigerator, Dishwasher, Wine Chiller
Other Interior Features
Auto Garage Door Opener, Cable - Pre-wired, Open Floor Plan, Security System
Sewer
Public Sewer Connected
Substructure
Concrete
Other Exterior Features
Gutters, Underground Sprinkler, Patio
Elementary School
Long Lots
Middle School
Bedford
High School
Staples
Sales Price
$5,650,000
Zoning
AA

Downloads

8 Pleasant Valley Lane

Schedule a Tour

I would love to help you see this beautiful home! As a full-service brokerage, we can help you tour. Please submit an offer and answer questions about the buying process.


Thank you

for your interest in 8 Pleasant Valley Lane, Westport, Connecticut 06880

8 Pleasant Valley Lane
Navigate
Westport

Explore Westport

Known as the Green’s Farms area of Westport.

read more

Mortgage Calculator

Estimate your monthly mortgage payment, including the principal and interest, property taxes, and HOA. Adjust the values to generate a more accurate rate.
$0,000 Your Payment 20 15 65
$0,000 Your Payment

Follow Me On Instagram