Leave a Message

Thank you for your message. We will be in touch with you shortly.

Explore Properties

Property Description

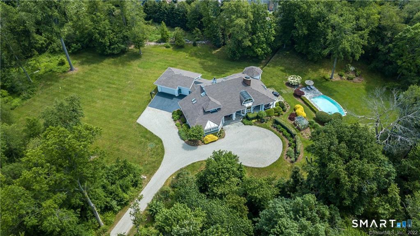
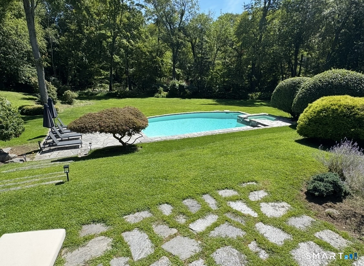
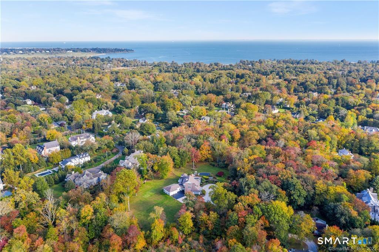
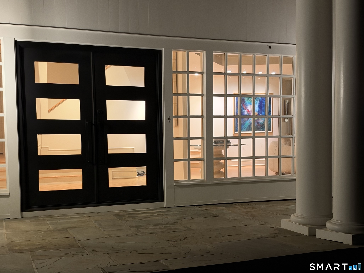
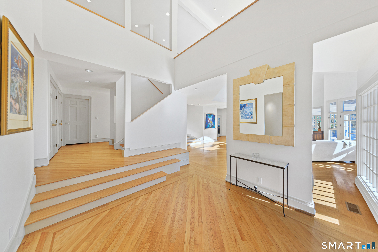
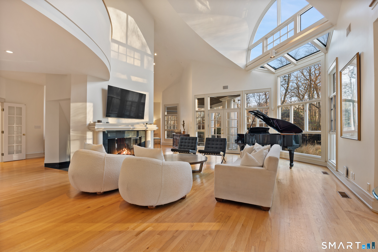
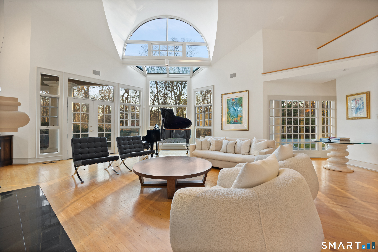
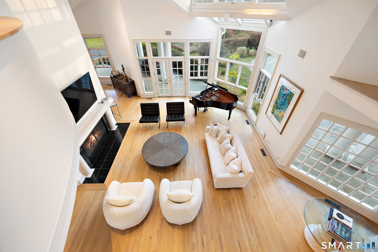
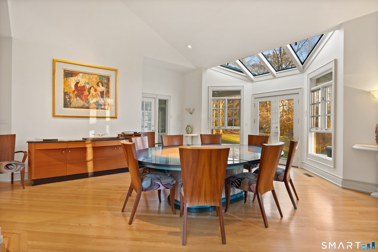
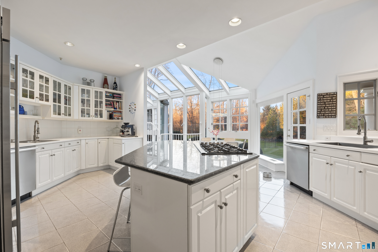
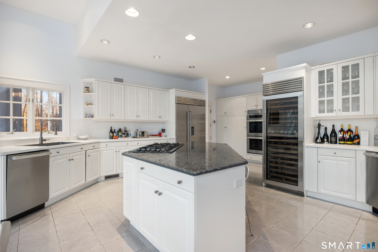
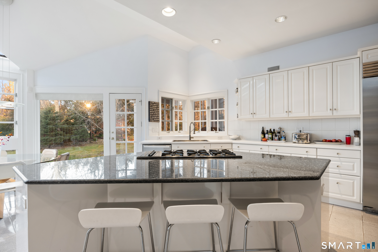
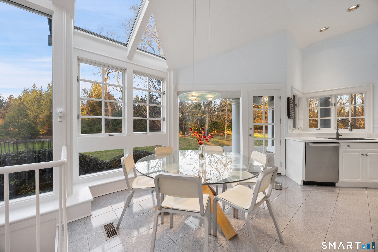
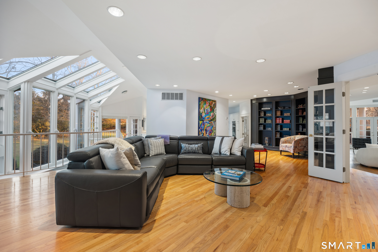
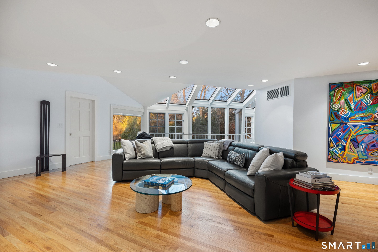
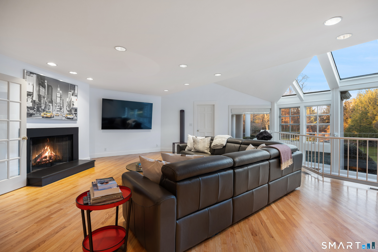
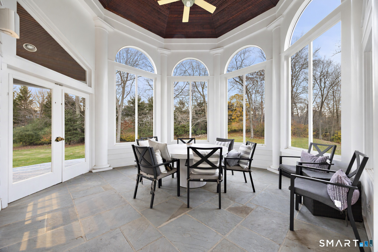
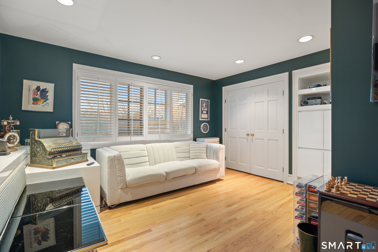
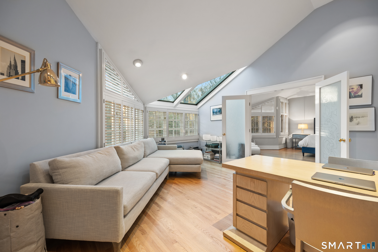
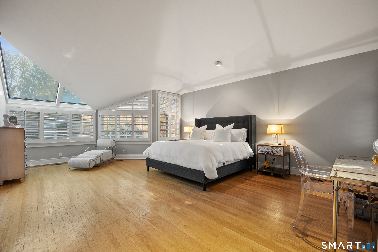
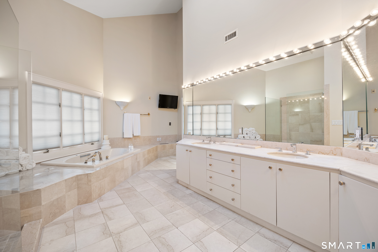
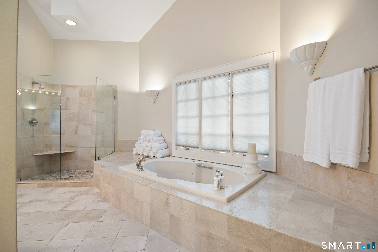
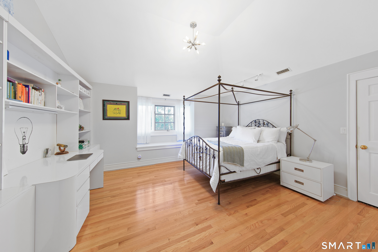
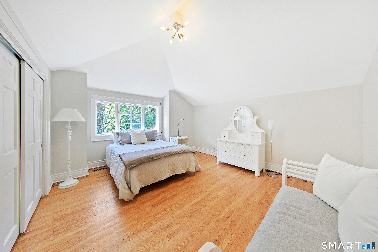
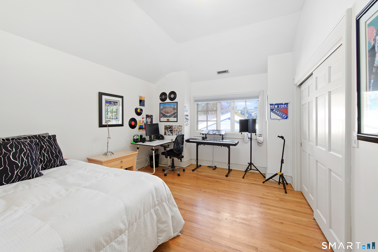
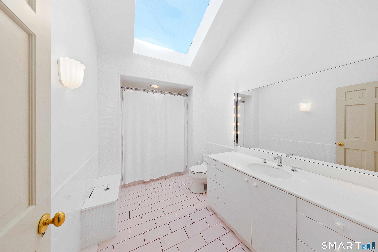
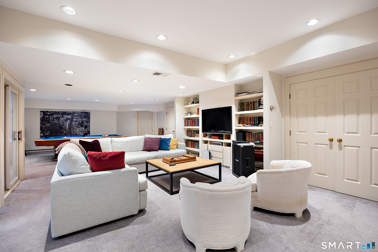
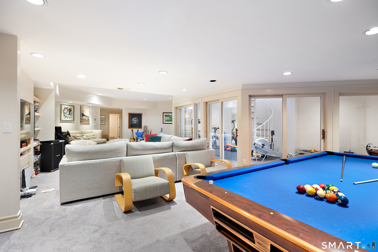
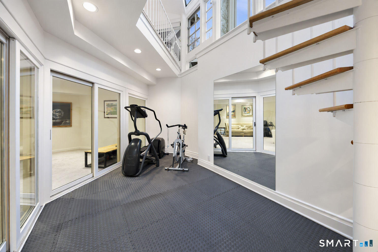
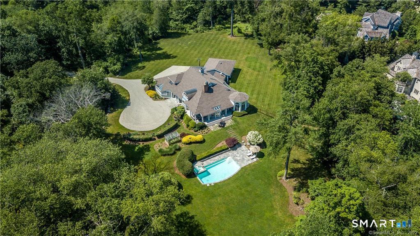
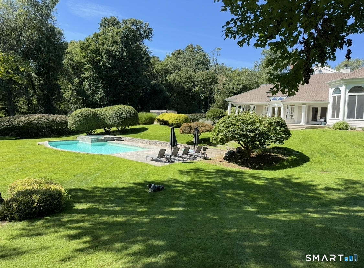
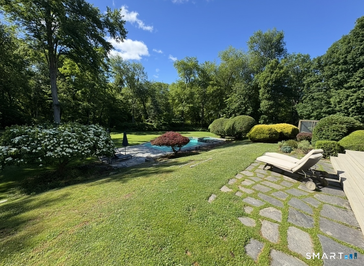
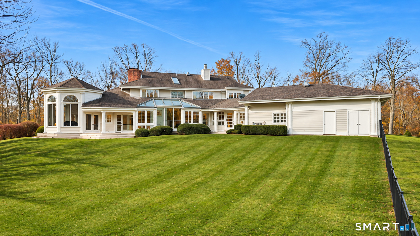
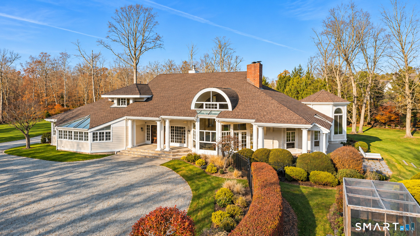
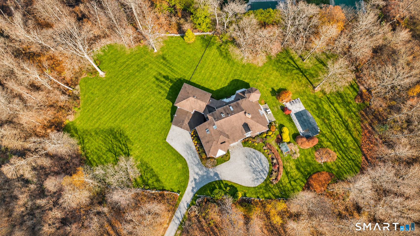
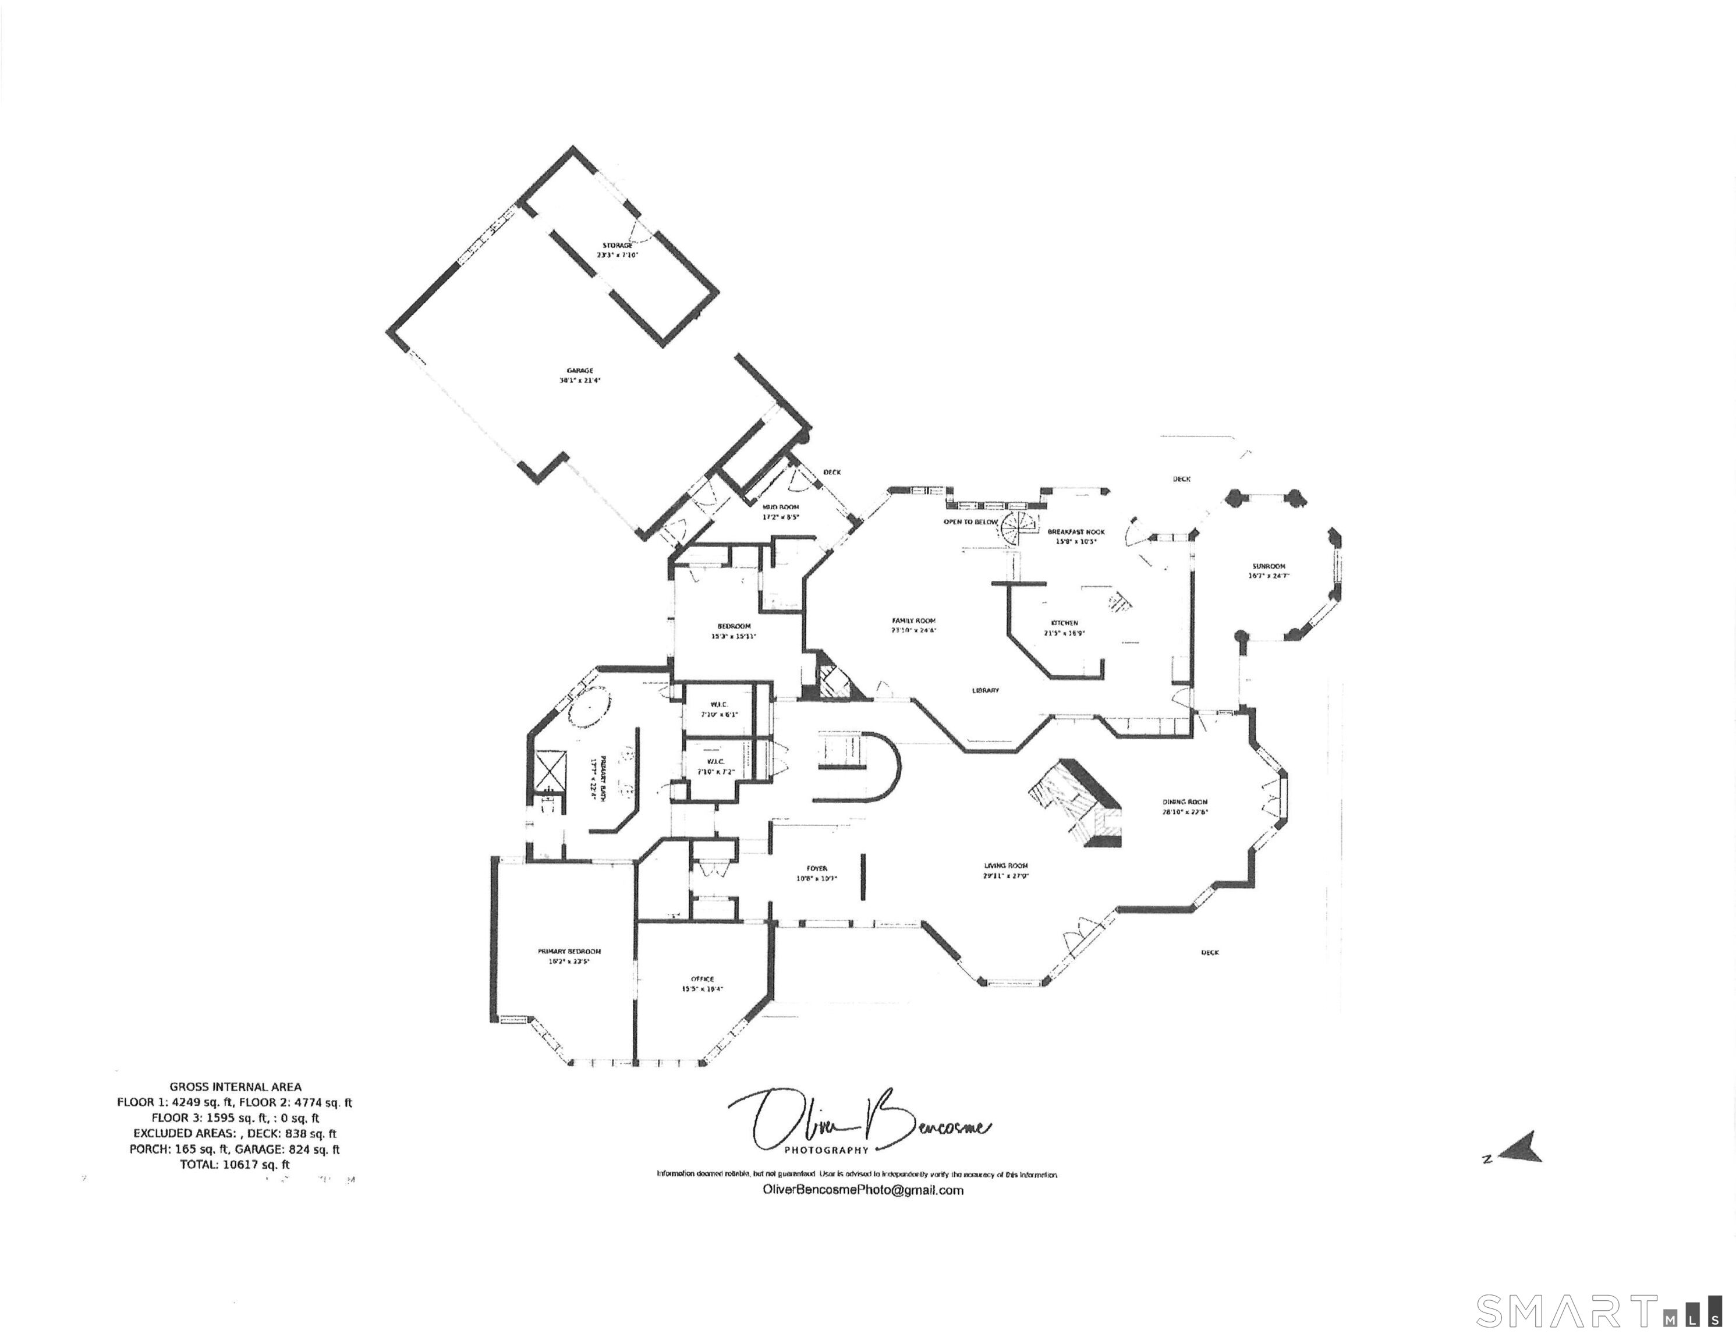
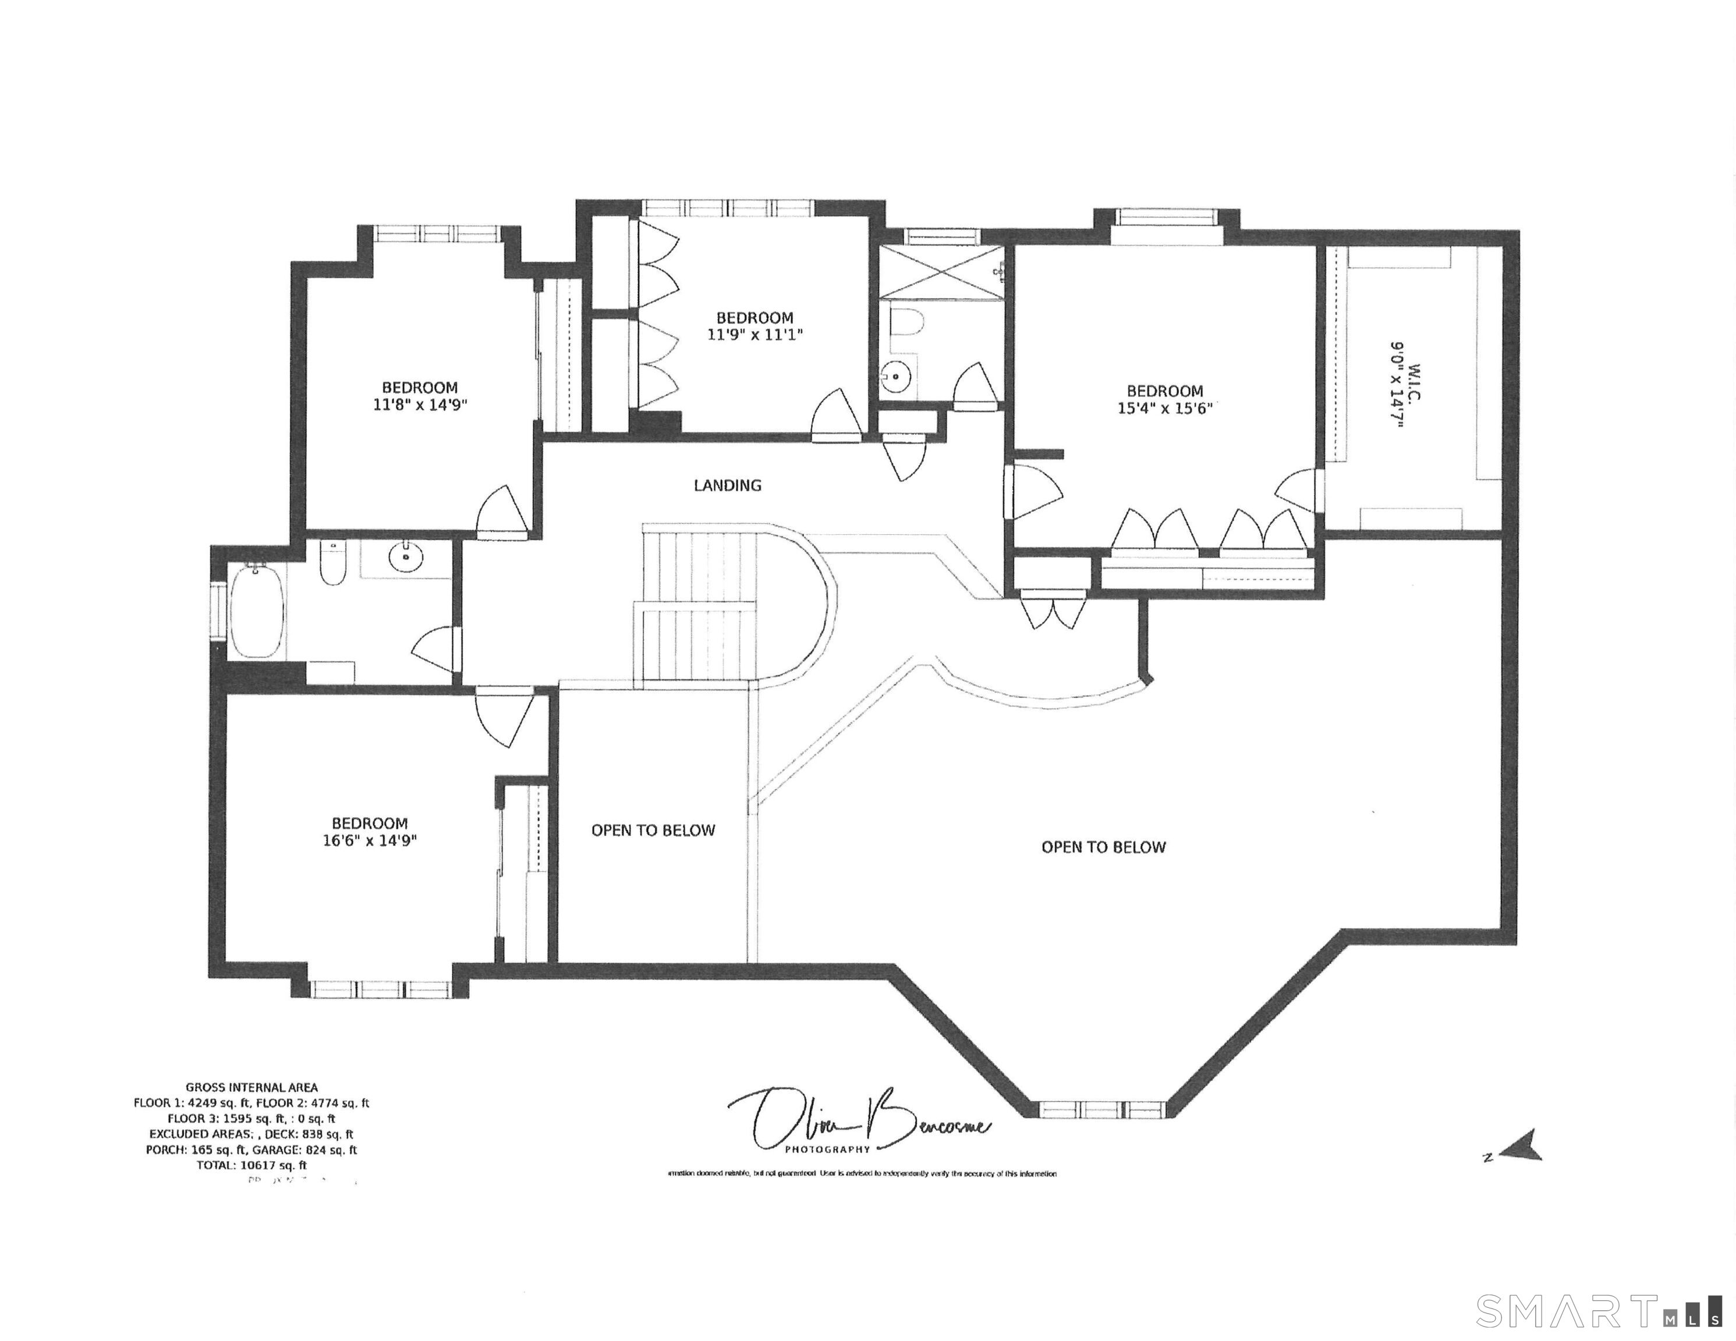
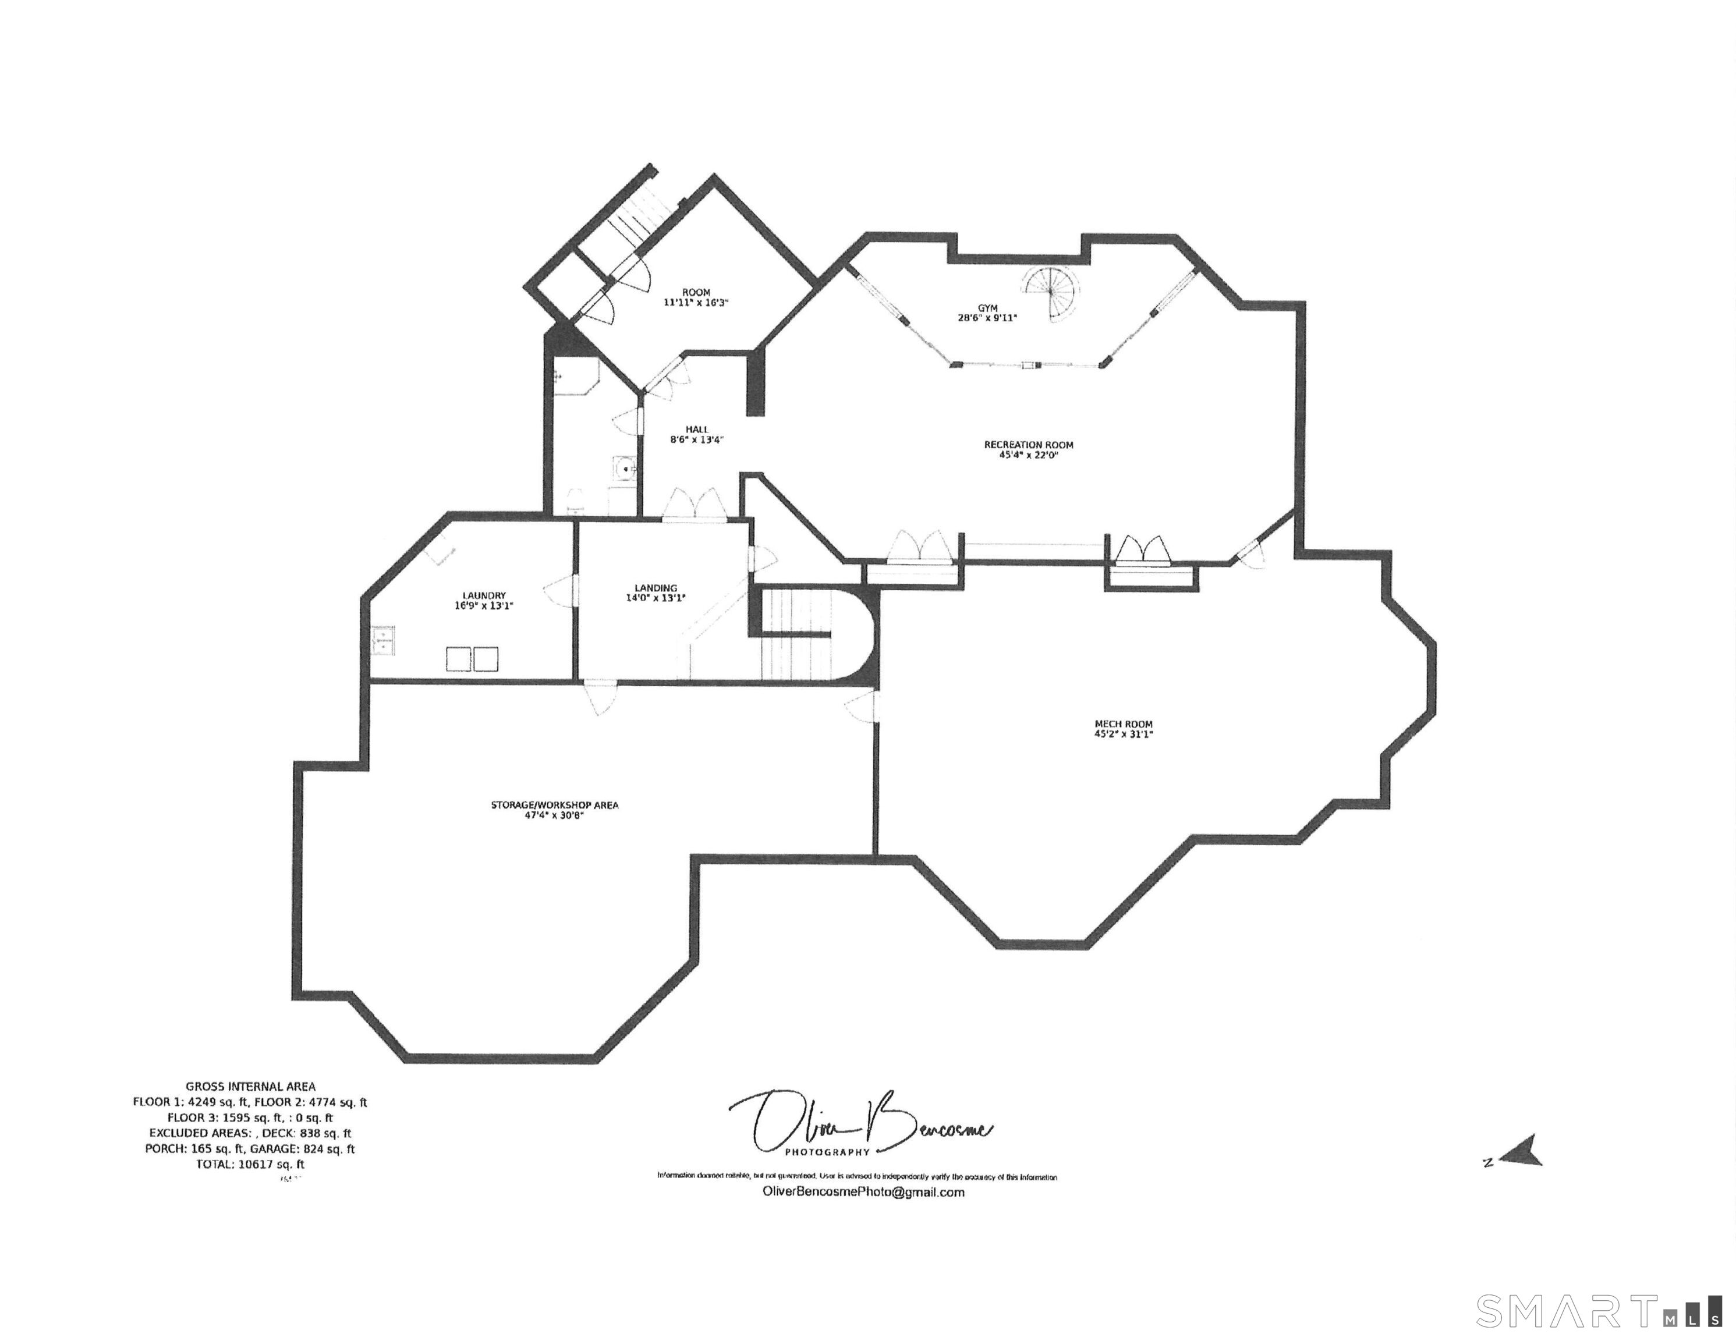
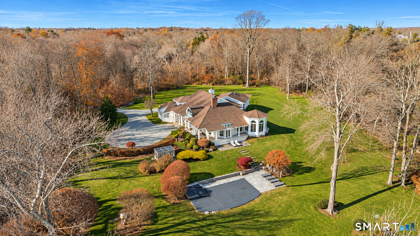
Located privately on 4.4+/- acres at the end of a premier cul-de-sac in Greens Farms, this is a remarkable opportunity to live in an extraordinarily convenient yet peaceful estate setting. Many of the area's most distinctive, upscale residences surround this exciting Modern showplace designed by Mario Polizzotti, the celebrated architect of fine homes & public venues. The long driveway with motor court leads to this entertainer's paradise. Step into the foyer, and the sun-splashed dramatic spaces begin to unfold. The home evokes a sense of luxury & grace through extensive use of large windows, wood flrs, gallery walls & soaring ceilings. The centerpiece is a spectacular Great Room w/3-sided fpl & French doors to one of the picturesque porches. The grand dining rm invites holiday gatherings or cozy fireside evenings. Custom gourmet kitchen equipped w/Sub Zero ref/frz & wine chiller, dual dishwashers and leads to both an atrium-like brkfst rm & an exquisite double-height screened-in porch for impressive alfresco dining. The family rm has another fpl and custom built-ins. The flexible layout offers several home office spaces. 6 bedrooms provide space for everyone. An exceptional primary suite has a library/study, king-size BR, expansive sun-filled marble bath & two fantastic walk-in closets. Vast finished LL incls game/play rm, gym, wine cellar & storage. Spend glorious days by the sparkling heated Glen Gate pool & waterfall spa - moments from it all but in your own sanctuary.

Overview

Property Status
For Sale
Lot Size
4.42 Acres
MLS ID
24221681
Property Type
Residential
Year Built
1989

Features & Amenities

Total Area
6,737 Sq.Ft.
Neighborhood
Westport
Architecture Styles
Colonial
Water Frontage
Walk to Water, Beach Rights
Garage Spaces
3.0
Water Source
Public Water Connected
Pool
Gunite, Heated, Spa, In Ground Pool
Roof
Asphalt Shingle
Lot Features
Fence - Partial, Secluded, Some Wetlands, Level Lot, On Cul-De-Sac, Professionally Landscaped
Parking
Attached Garage
Heat Type
Hot Air, Zoned
Air Conditioning
Central Air, Zoned
Laundry Room
Lower Level
Appliances
Gas Cooktop, Wall Oven, Subzero, Icemaker, Dishwasher, Washer, Dryer, Wine Chiller
Other Interior Features
Audio System, Auto Garage Door Opener, Cable - Pre-wired, Central Vacuum, Open Floor Plan, Security System
Sewer
Septic
Substructure
Concrete
Other Exterior Features
Porch-Screened, Grill, Underground Utilities, Deck, Garden Area, Hot Tub, Covered Deck, French Doors, Underground Sprinkler
Elementary School
Greens Farms
Middle School
Bedford
High School
Staples
Sales Price
$3,899,000
Real Estate Tax
$29,185/yr
Zoning
AAA

Downloads

8 Taylor Lane

Schedule a Tour

I would love to help you see this beautiful home! As a full-service brokerage, we can help you tour. Please submit an offer and answer questions about the buying process.

Thank you

for your interest in 8 Taylor Lane, Westport, CT 06880

8 Taylor Lane
Navigate
Westport

Explore Westport

Known as the Green’s Farms area of Westport.

read more

Mortgage Calculator

Estimate your monthly mortgage payment, including the principal and interest, property taxes, and HOA. Adjust the values to generate a more accurate rate.
$0,000 Your Payment 20 15 65
$0,000 Your Payment

Follow Me On Instagram