Leave a Message

Thank you for your message. We will be in touch with you shortly.

Explore Properties

Property Description

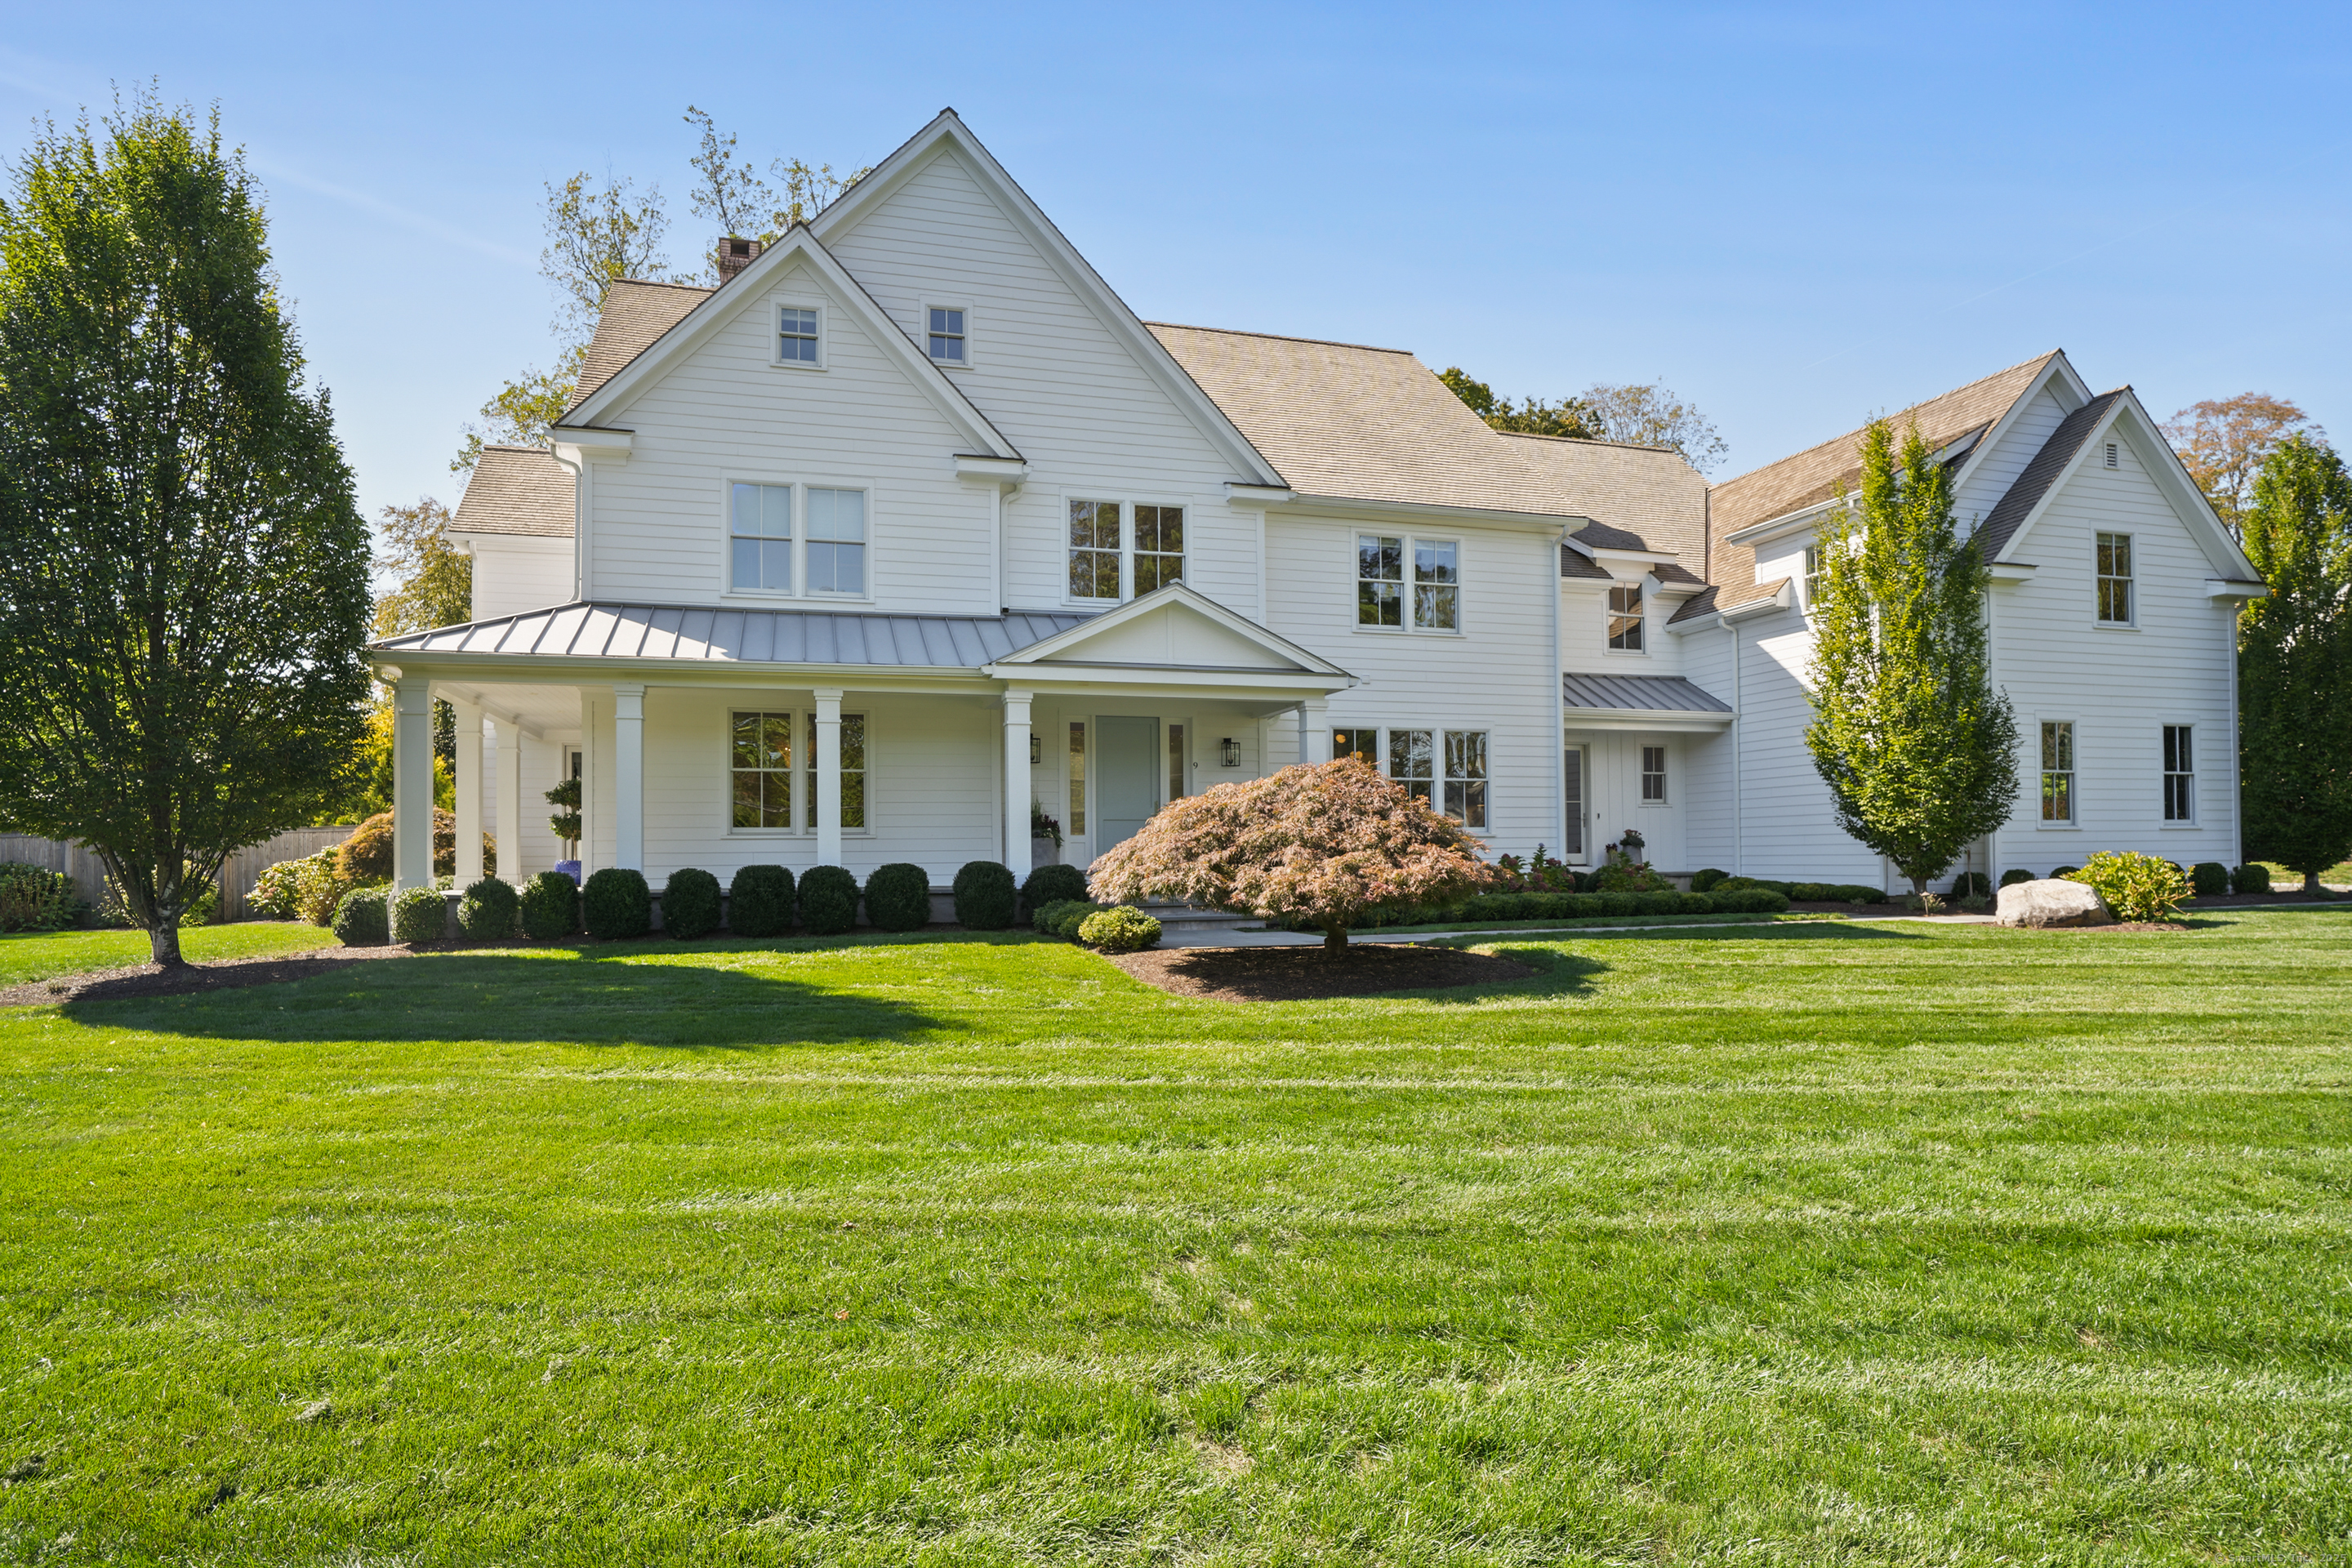
The home of your dreams that exceeds every expectation awaits at this spectacular, like-new residence built w/the finest quality & elevated design. Perfectly sited on one of Long Lots' top cul-de-sacs behind a stone wall, the manicured acre w/saltwater gunite pool/spa offers a serene backdrop for this exceptional property. The impressive, soaring foyer w/exquisite millwork introduces interiors w/ 10-ft ceilings on the main level incl the grand LR w/modern marble fpl & DR w/architectural ceiling. Well-appointed library/home office w/built-ins, fireplace & French doors to side & rear porches. The show-stopping chef's kitchen dazzles w/custom cabinetry, marble counters & island, backsplash w/subtle bronze inlay, Sub Zero & Wolf appliances, walk-in pantry, butler's pantry to DR & sunlit dining area, flowing into the stunning fam rm w/French doors & gorgeous fireplace. Expansive rear hall w/full pool bath, mudroom w/ample storage, 3-car garage access, back stairs to 2nd & 3rd flrs. With 7 BRs, 8 full & 2 half baths, there is space for all. Luxe primary suite w/spacious BR, sitting area w/fpl, dressing rm, coffee bar, 2 incredible walk-in clsts, marble bath. Bonus rms on 2nd flr w/built-ins & 3rd flr w/climbing structure. Incredible LL w/media rm, gym, wine cellar, bar, game rm w/fpl, sauna. Resort-style property w/covered porch, pergola, firepit, outdoor kitchen & level lawns framing the 45-ft pool. Generator, Savant smart home system & much more. Impeccable & move-in ready.

Overview

Property Status
Sold
Date Sold
December 18, 2025
Lot Size
1 Acres
MLS ID
24130004
Property Type
Residential
Year Built
2016

Features & Amenities

Total Area
11,036 Sq.Ft.
Neighborhood
Westport
Architecture Styles
Colonial
Water Frontage
Beach Rights
Garage Spaces
3.0
Water Source
Public Water Connected
Pool
Gunite, Heated, Spa, Salt Water, In Ground Pool
Roof
Wood Shingle
Lot Features
Fence - Wood, Fence - Stone, Dry, Level Lot, On Cul-De-Sac, Professionally Landscaped
Parking
Attached Garage
Heat Type
Hot Air
Air Conditioning
Attic Fan, Central Air, Zoned
Laundry Room
Upper Level
Appliances
Gas Cooktop, Counter Grill, Wall Oven, Microwave, Range Hood, Refrigerator, Subzero, Icemaker, Dishwasher, Washer, Dryer, Wine Chiller
Other Interior Features
Auto Garage Door Opener, Cable - Pre-wired, Open Floor Plan, Sauna, Security System
Sewer
Septic
Substructure
Concrete
Other Exterior Features
Porch-Wrap Around, Gutters, Lighting, French Doors, Patio, Grill, Porch, Garden Area, Stone Wall, Underground Sprinkler
Elementary School
Long Lots
Middle School
Bedford
High School
Staples
Sales Price
$5,899,000
Real Estate Tax
$47,418/yr
Zoning
AA

Downloads

9 Burr Farms Road

Schedule a Tour

I would love to help you see this beautiful home! As a full-service brokerage, we can help you tour. Please submit an offer and answer questions about the buying process.

Thank you

for your interest in 9 Burr Farms Road, Westport, Connecticut 06880

9 Burr Farms Road
Navigate
Westport

Explore Westport

Known as the Green’s Farms area of Westport.

read more
9 Burr Farms Road
explore in 3d

Follow Me On Instagram
