Leave a Message

Thank you for your message. We will be in touch with you shortly.

Explore Properties

Property Description

What more could you ask for - this gorgeous, spacious home is located at the end of a cul-de-sac in a friendly & fabulous neighborhood. Completely remodeled, renovated and expanded in 2017. The beautiful, flat 1.14 +/- acre property with room for a pool & cabana is complete with an expansive patio, firepit and enclosed organic garden for outdoor enjoyment. This home is conveniently located within walking distance to Long Lots Elementary plus Bedford Middle & Staples High Schools, local shopping and dining, tennis, swimming, and horse-back riding at the Hunt Club. The open floor plan includes a huge marble kitchen island, walk-in pantry, mudroom, 2 offices, sought-after 5th bedroom w/full bath on the first level, dining room, family room w/fireplace off the kitchen, formal living room, and wine room - all on the main floor. The double-height foyer leads upstairs, where you will find a study/ loft area with built-ins, 4 additional bedrooms with 3 full baths. The Primary Suite is a dream w/radiant heated floors in the luxurious marble bath for a spa-like peaceful setting. This home is in excellent, move-in condition and will exceed your expectations.
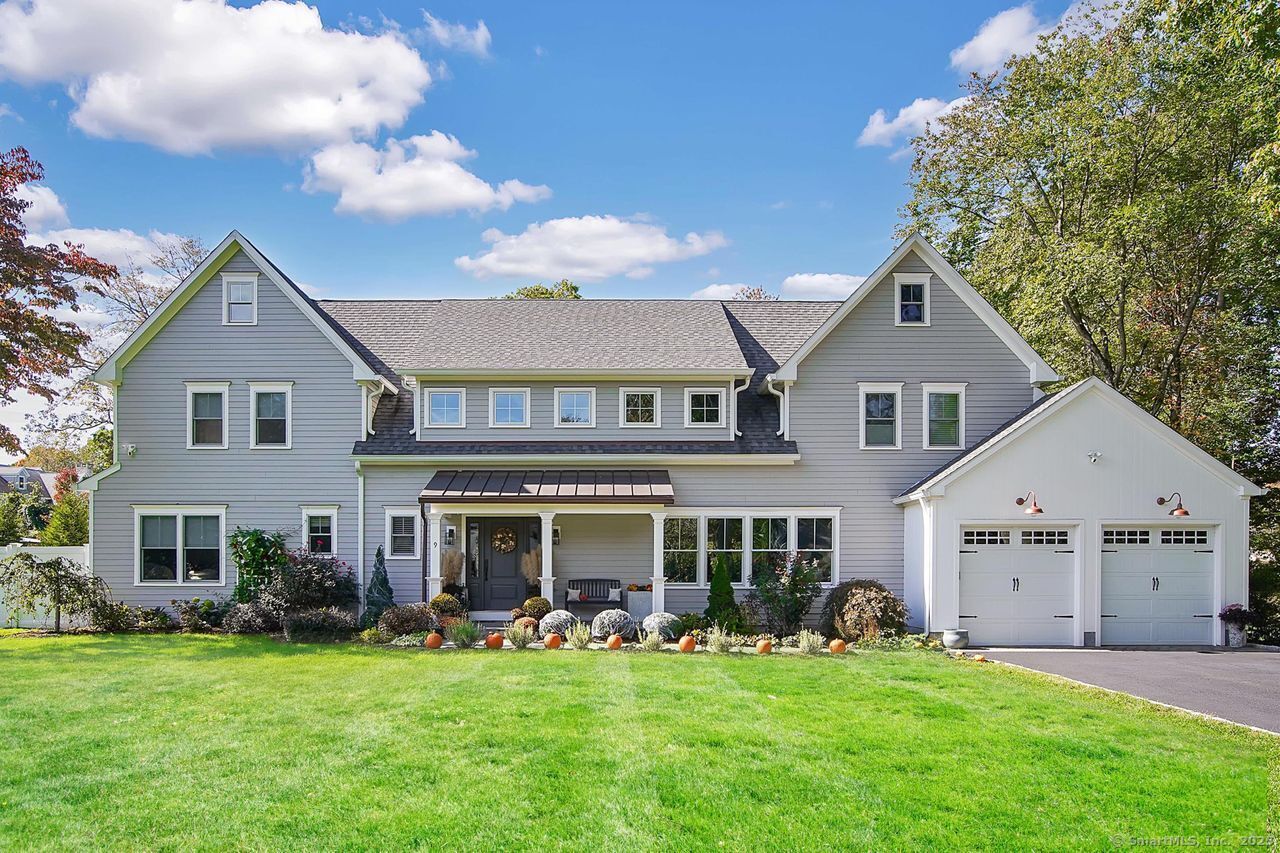

Overview

Property Status
Sold
Date Sold
June 26, 2025
Lot Size
1.14 Acres
MLS ID
24091885
Property Type
Residential
Year Built
1952

Features & Amenities

Total Area
4,672 Sq.Ft.
Neighborhood
Westport
Architecture Styles
Colonial
Water Frontage
Beach Rights
Garage Spaces
2.0
Water Source
Public Water Connected
Roof
Asphalt Shingle
Lot Features
Fence - Partial, Fence - Privacy, Level Lot, On Cul-De-Sac
Parking
Attached Garage
Heat Type
Hot Air
Air Conditioning
Central Air, Zoned
Laundry Room
Upper Level
Appliances
Gas Range, Microwave, Range Hood, Refrigerator, Freezer, Icemaker, Dishwasher, Washer, Dryer, Wine Chiller
Other Interior Features
Auto Garage Door Opener, Cable - Pre-wired, Open Floor Plan, Security System
Sewer
Public Sewer Connected
Substructure
Concrete
Other Exterior Features
Porch, Gutters, Garden Area, Lighting, French Doors, Patio
Elementary School
Long Lots
Middle School
Bedford
High School
Staples
Sales Price
$2,865,000
Real Estate Tax
$23,128/yr
Zoning
AA

Downloads

9 Forest Drive

Schedule a Tour

I would love to help you see this beautiful home! As a full-service brokerage, we can help you tour. Please submit an offer and answer questions about the buying process.

Thank you

for your interest in 9 Forest Drive, Westport, Connecticut 06880

9 Forest Drive
Navigate
Westport

Explore Westport

Known as the Green’s Farms area of Westport.

read more

Follow Me On Instagram
