Leave a Message

Thank you for your message. We will be in touch with you shortly.

Explore Properties

Property Description

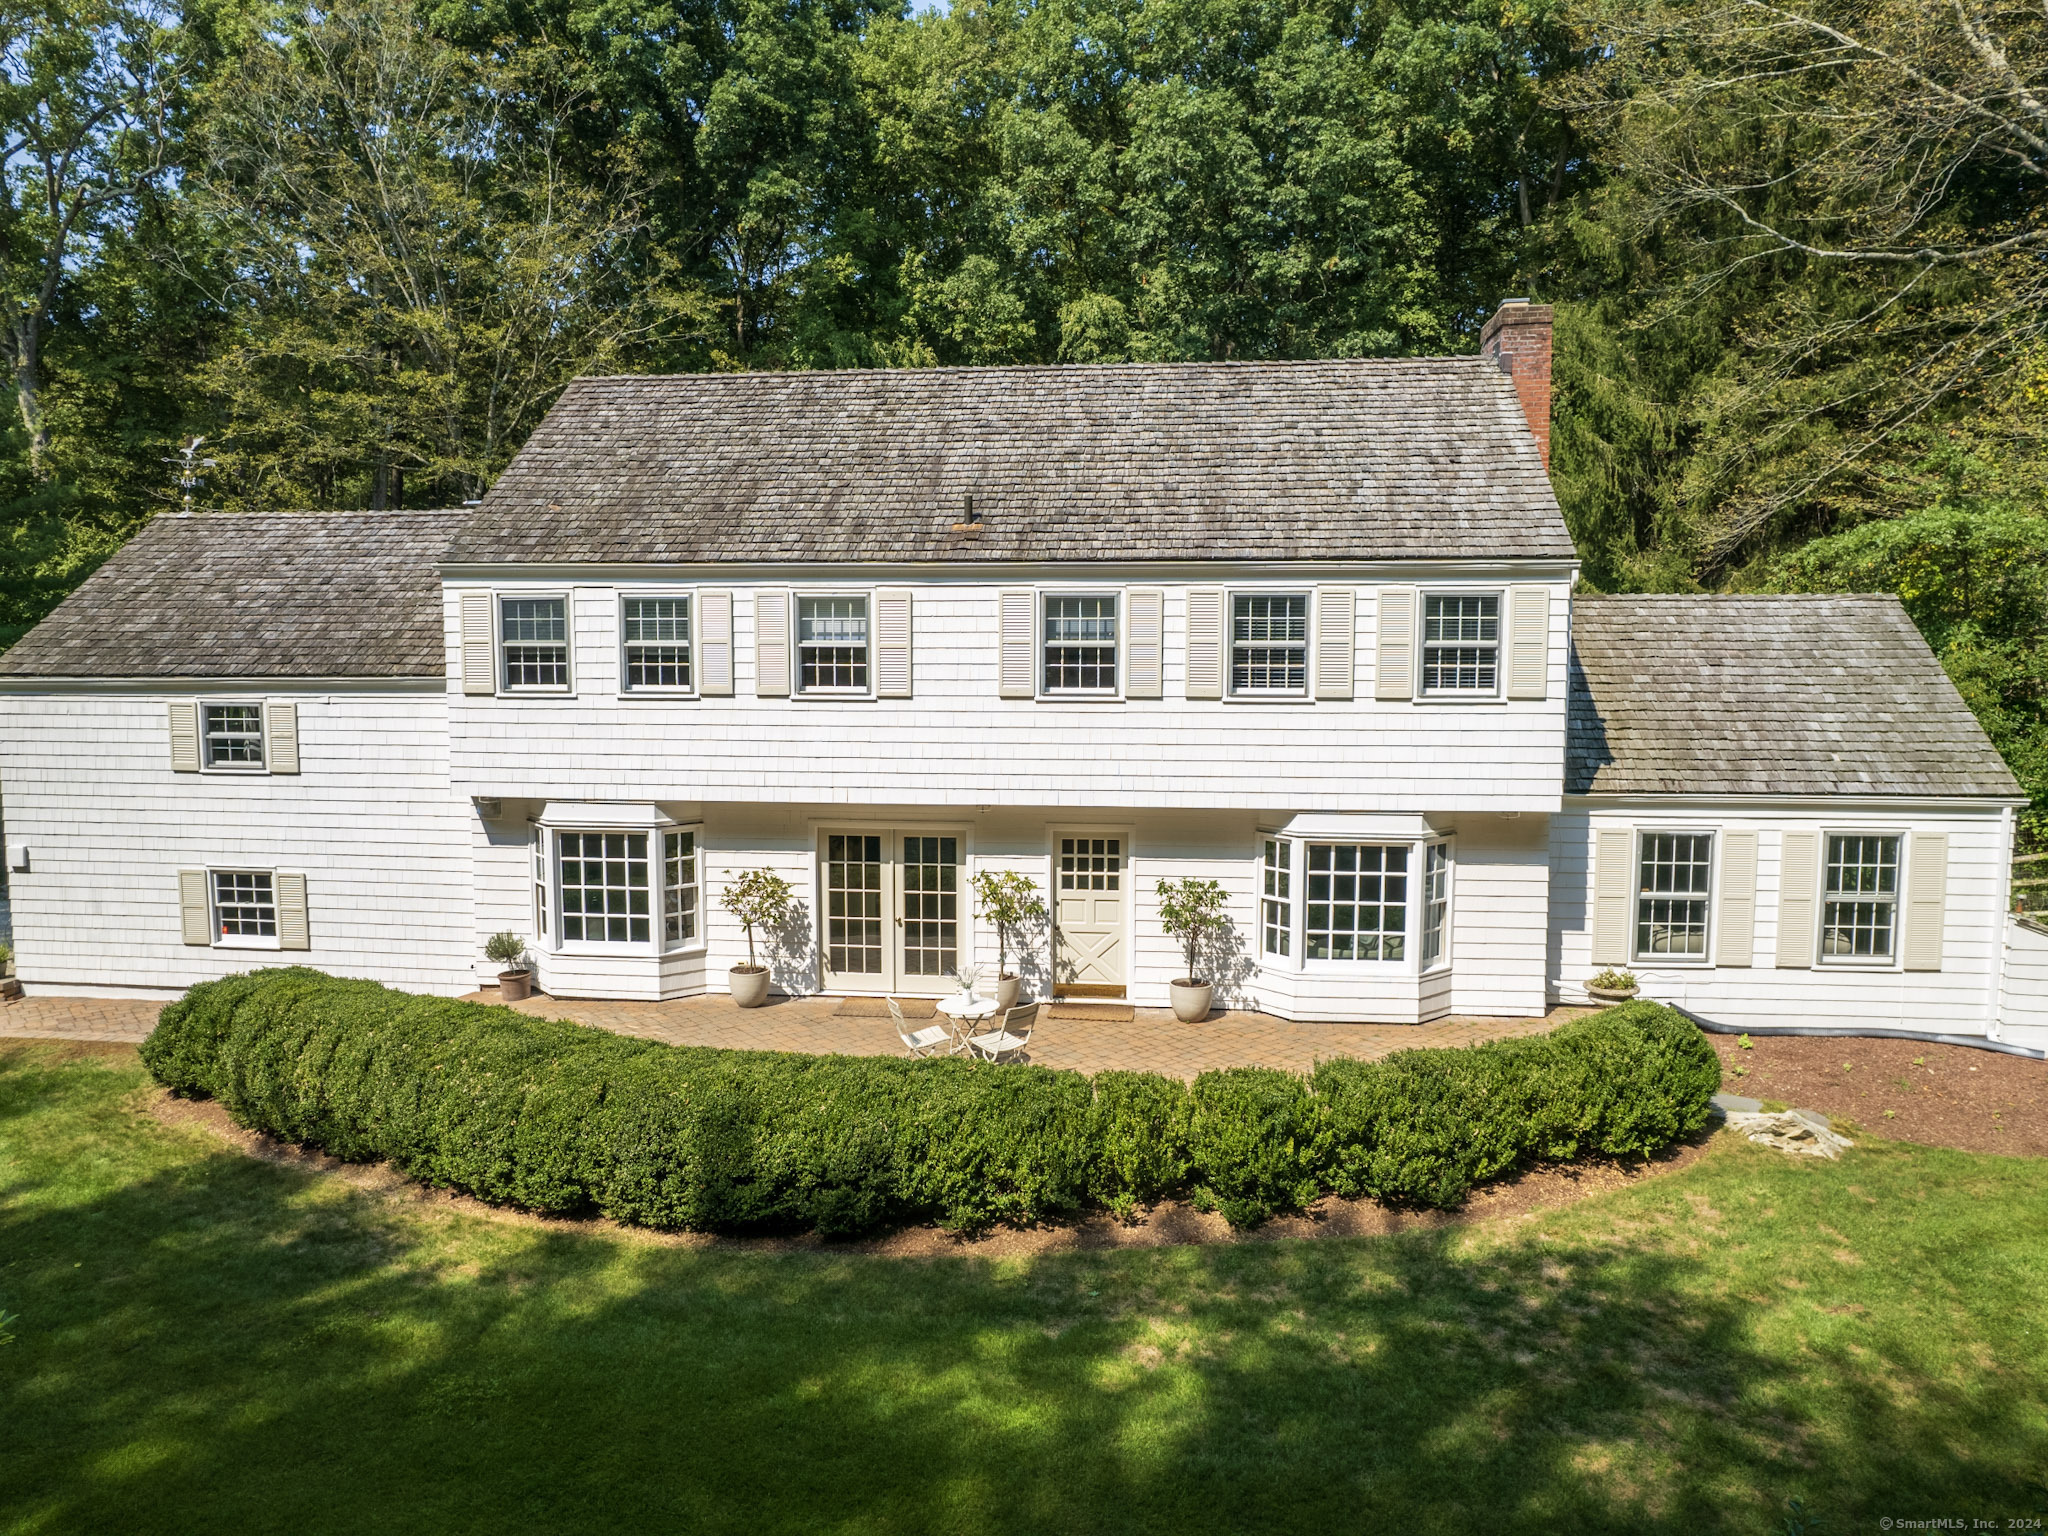
PLEASE SUBMIT HIGHEST & BEST OFFERS BY NOON ON MONDAY 9/23. Nestled on a desirable cul-de-sac just minutes from the heart of town & schools, this beautifully updated colonial exudes elegance & sophistication. As you step through the front doors, you're greeted by the incredible, newly Bespoke-designed kitchen - a true showpiece of the home. This expansive space features a large central island & high-end appliances that come together to create a culinary oasis. Adjacent to the kitchen is a convenient home office & laundry room, complete w/ skylights, custom built-in shelves and a dedicated desk area - perfect for the busy homeowner. Just beyond the kitchen, the dining room impresses with ample proportions & French doors that lead out to a stone patio & the home's private, fenced-in backyard. The living room features a fireplace, built-ins, & large windows creating an inviting atmosphere. Upstairs, the primary suite is a true respite, w/ a newly renovated bathroom featuring a deep soaking tub & a luxurious rain shower-head. Three additional bedrooms share a recently updated bath. Down the back staircase, you'll find a generously-sized family room complete w/ a fireplace & exposed beams that lend a charming touch. Rounding out the home's impressive offerings are a two-car garage & a convenient mudroom w/ cubbies. The positioning of this property allows for maximum natural light & privacy throughout. This exceptional home truly has it all!

Overview

Property Status
Sold
Date Sold
November 15, 2024
Lot Size
2.1 Acres
MLS ID
24043849
Property Type
Residential
Year Built
1960

Features & Amenities

Total Area
3,308 Sq.Ft.
Neighborhood
Weston
Architecture Styles
Colonial
Water Frontage
Beach Rights
Garage Spaces
2.0
Water Source
Private Well
Roof
Shake
Lot Features
Fence - Wood, Fence - Partial, Fence - Chain Link, Some Wetlands, Level Lot, On Cul-De-Sac, Professionally Landscaped
Parking
Attached Garage, Covered Garage
Heat Type
Baseboard, Hot Water, Wall Unit
Air Conditioning
Central Air
Appliances
Gas Cooktop, Wall Oven, Microwave, Range Hood, Refrigerator, Freezer, Icemaker, Dishwasher, Washer, Electric Dryer
Other Interior Features
Auto Garage Door Opener, Cable - Pre-wired
Sewer
Septic
Substructure
Concrete
Other Exterior Features
Shed, Porch, Gutters, Garden Area, Lighting, French Doors, Underground Sprinkler, Patio
Elementary School
Hurlbutt
Middle School
Weston
High School
Weston
Sales Price
$1,375,000
Real Estate Tax
$15,448/yr
Zoning
R

Downloads

9 Tannery Lane North

Schedule a Tour

I would love to help you see this beautiful home! As a full-service brokerage, we can help you tour. Please submit an offer and answer questions about the buying process.

Thank you

for your interest in 9 Tannery Lane North, Weston, CT 06883

9 Tannery Lane North
Navigate
Weston

Explore Weston

Peaceful and picturesque rural community brimming with charm and outdoor opportunities.

read more

Follow Me On Instagram
