
Leave a Message

Thank you for your message. We will be in touch with you shortly.

Explore Properties

Property Description

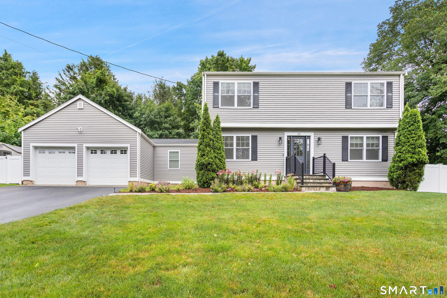
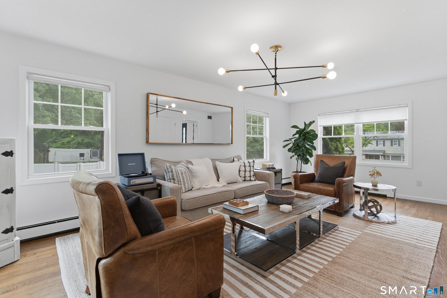
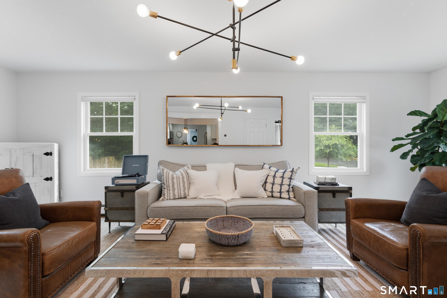
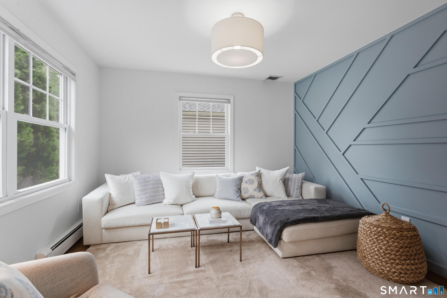
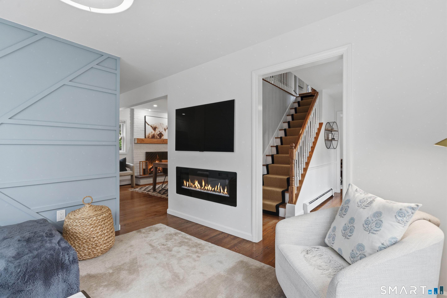
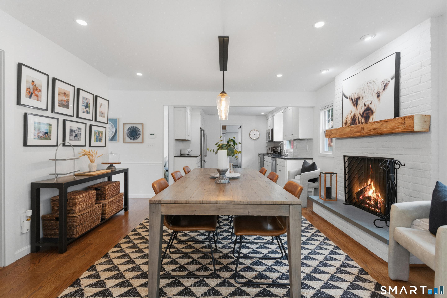
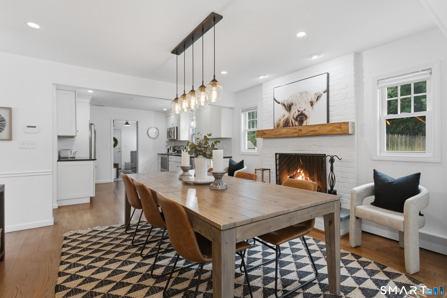
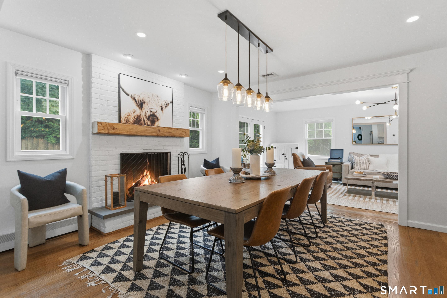
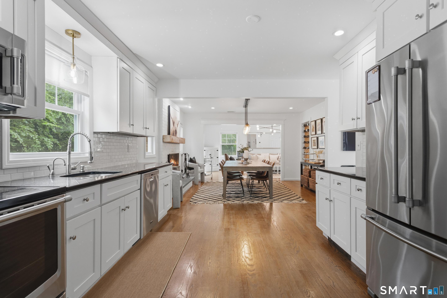
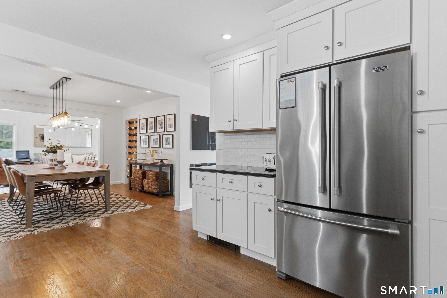
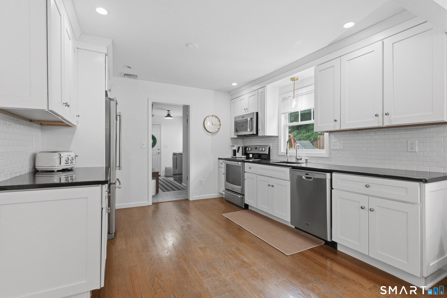
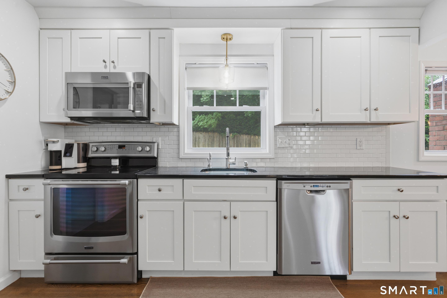
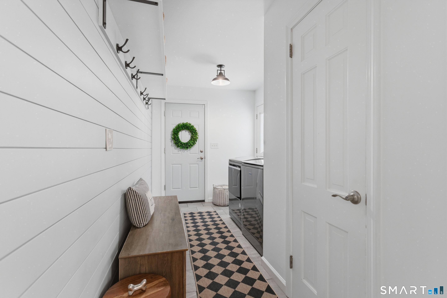
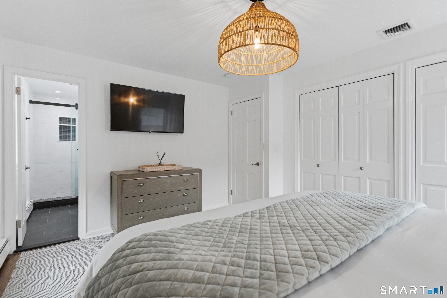
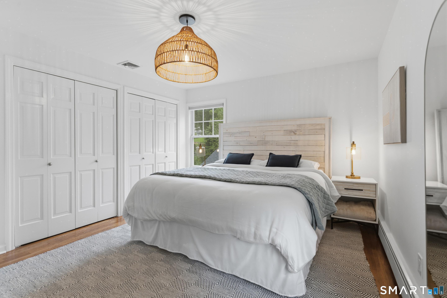
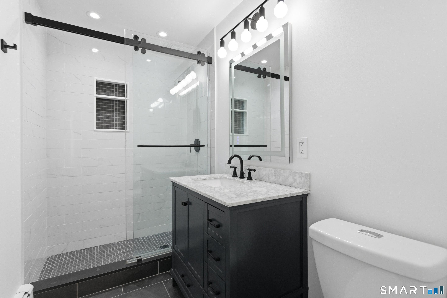
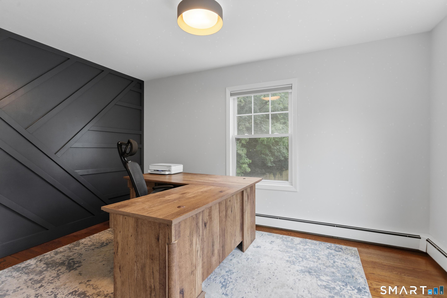
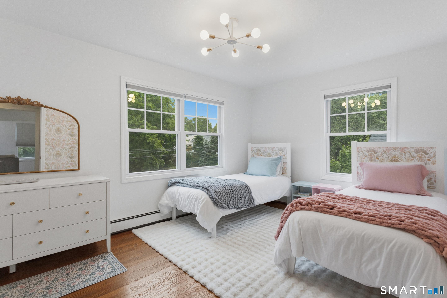
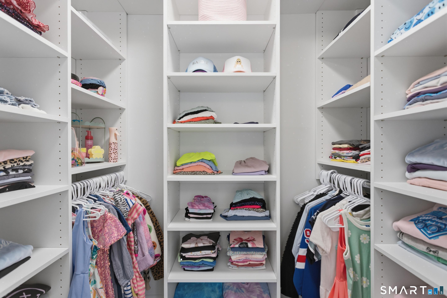
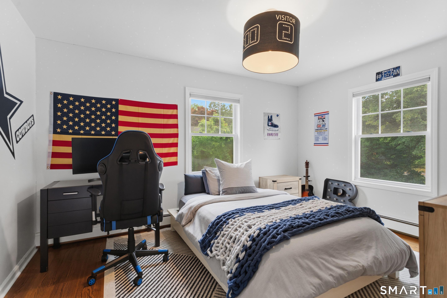
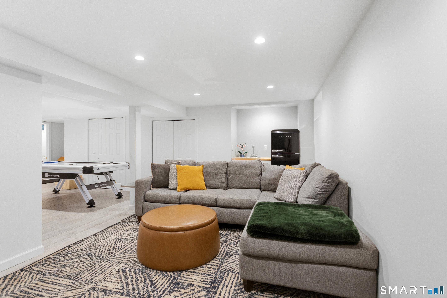
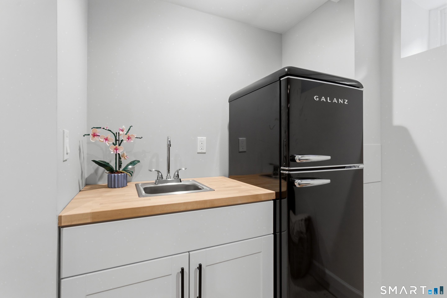
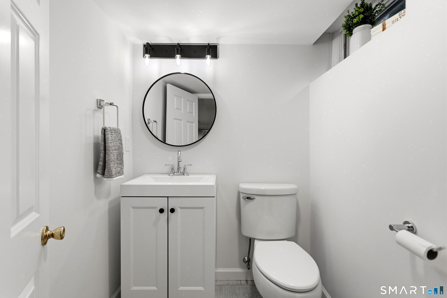
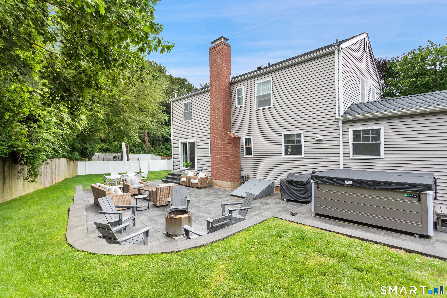
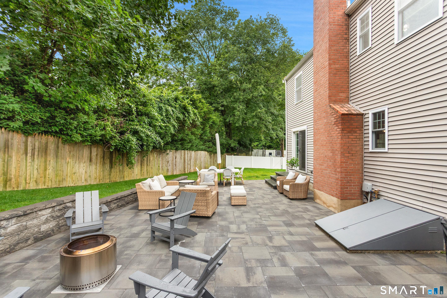
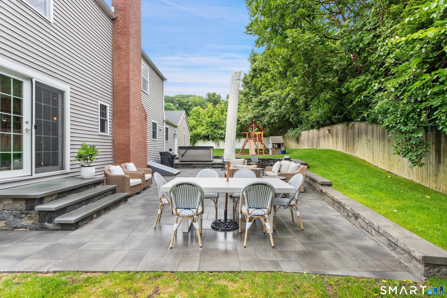
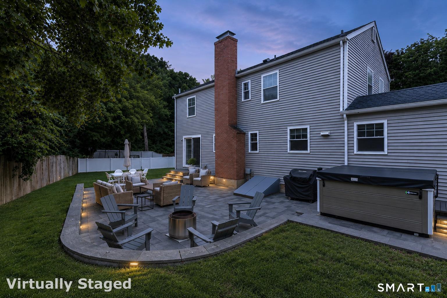
THANK YOU FOR YOUR STRONG INTEREST. PLEASE SUBMIT YOUR BEST OFFER BY MONDAY 7/13 @ 2PM. Beautifully updated, this magazine-worthy Colonial showcases hardwood floors throughout & a thoughtfully designed layout ideal for both everyday living and entertaining. The well-appointed kitchen features stainless steel appliances and flows seamlessly into the dining room with a cozy fireplace, inviting living room, and chic den/home office. Upstairs, the spacious primary suite boasts a recently renovated ensuite bathroom, while three additional generously sized bedrooms offer ample closet space and flexibility for family or guests. The recently finished lower level adds valuable living space and includes a convenient half bath and wet bar, making it perfect for a recreation room, home gym, or media room. Step outside to your own private backyard oasis, thoughtfully redesigned with a custom patio featuring integrated lighting, a new hot tub (2026), privacy fence, irrigation system, and storage shed-creating the perfect setting for relaxing or entertaining. This meticulously maintained home has been enhanced with numerous additional updates, including an on-demand tankless gas heating and hot water system, Thermopane windows, a new roof (2022), new driveway, and alarm/security system. Ideally located in the desirable Stratfield neighborhood, this move-in-ready home offers convenient access to the Merritt Parkway, Sacred Heart University, shopping, dining, parks, and major commuting route

Overview

Property Status
Pending
Lot Size
0.52 Acres
MLS ID
24185845
Property Type
Residential
Year Built
1964

Features & Amenities

Total Area
2,886 Sq.Ft.
Neighborhood
Fairfield
Architecture Styles
Colonial
Water Frontage
Beach Rights
Garage Spaces
2.0
Water Source
Public Water Connected
Roof
Asphalt Shingle
Lot Features
Fence - Partial, Corner Lot, Level Lot, On Cul-De-Sac, Professionally Landscaped
Parking
Attached Garage
Heat Type
Hot Water
Air Conditioning
Central Air
Laundry Room
Main Level
Appliances
Refrigerator, Freezer, Dishwasher, Washer, Electric Dryer
Other Interior Features
Security System
Sewer
Public Sewer Connected
Substructure
Block, Masonry
Elementary School
North Stratfield
Middle School
Fairfield Woods
High School
Fairfield Warde
Sales Price
$950,000
Real Estate Tax
$10,198/yr
Zoning
R3

Downloads

22 Shadybrook Road

Schedule a Tour

I would love to help you see this beautiful home! As a full-service brokerage, we can help you tour. Please submit an offer and answer questions about the buying process.

Thank you

for your interest in 22 Shadybrook Road, Fairfield, Connecticut 06825

22 Shadybrook Road
Navigate
Fairfield

Explore Fairfield

Coastal Connecticut beach community with a warm, lively spirit and celebrated universities.

read more

Mortgage Calculator

Estimate your monthly mortgage payment, including the principal and interest, property taxes, and HOA. Adjust the values to generate a more accurate rate.
$0,000 Your Payment 20 15 65
$0,000 Your Payment

Follow Me On Instagram