27 Easthill Road
27 Easthill Road
27 Easthill Road
27 Easthill Road
27 Easthill Road
27 Easthill Road
27 Easthill Road
27 Easthill Road
27 Easthill Road
27 Easthill Road
27 Easthill Road
27 Easthill Road
27 Easthill Road
27 Easthill Road
27 Easthill Road
27 Easthill Road
27 Easthill Road
27 Easthill Road
27 Easthill Road
27 Easthill Road
27 Easthill Road
27 Easthill Road
27 Easthill Road
27 Easthill Road
27 Easthill Road
27 Easthill Road
27 Easthill Road
27 Easthill Road
SEE ALL PHOTOS
27 Easthill Road
27 Easthill Road
27 Easthill Road
27 Easthill Road
27 Easthill Road
27 Easthill Road
27 Easthill Road
27 Easthill Road
27 Easthill Road
27 Easthill Road
27 Easthill Road
27 Easthill Road
27 Easthill Road
27 Easthill Road
27 Easthill Road
27 Easthill Road
27 Easthill Road
27 Easthill Road
27 Easthill Road
27 Easthill Road
27 Easthill Road
27 Easthill Road
27 Easthill Road
27 Easthill Road
27 Easthill Road
27 Easthill Road
27 Easthill Road
27 Easthill Road
Sold

27 Easthill Road

27 Easthill Road, Stamford, Connecticut 06903

$1,250,000
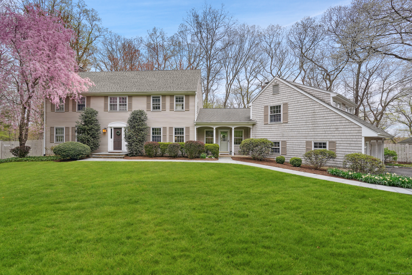
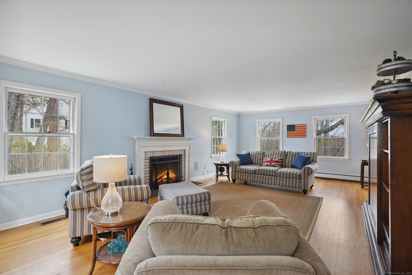
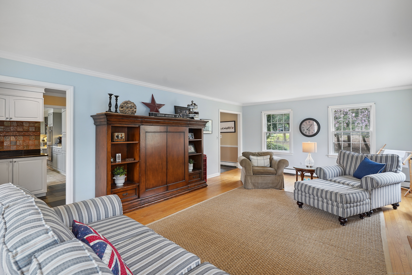
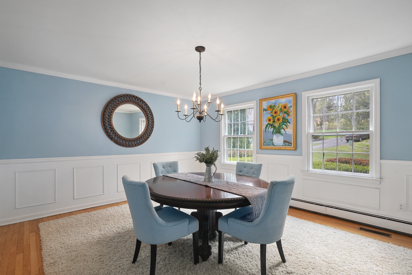
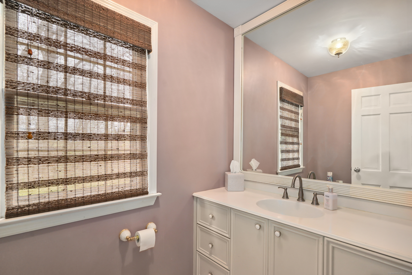
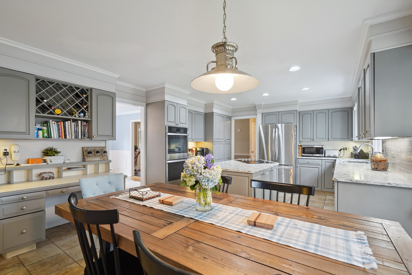
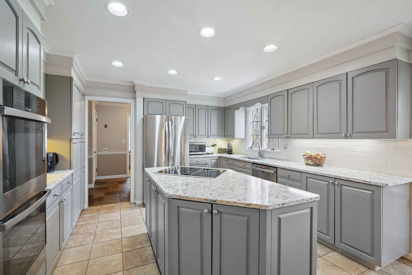
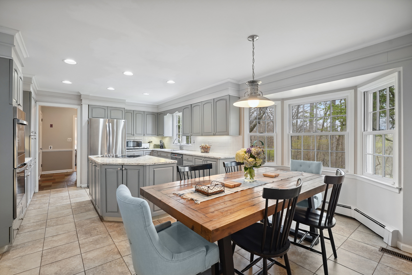
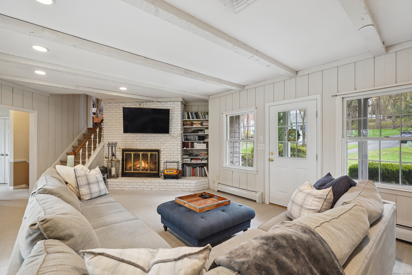
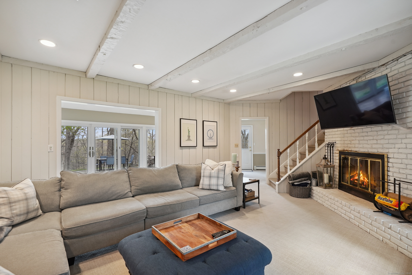
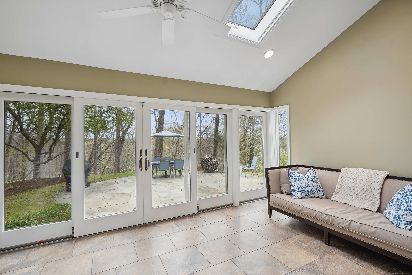
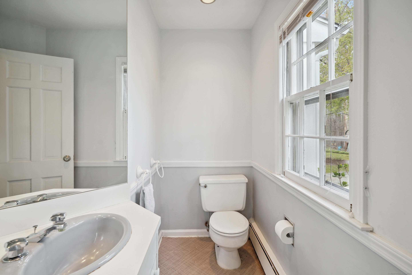
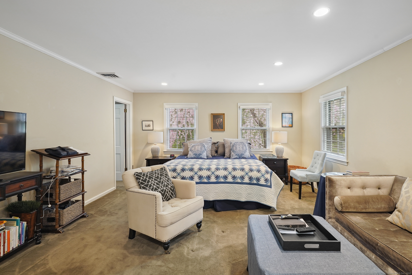
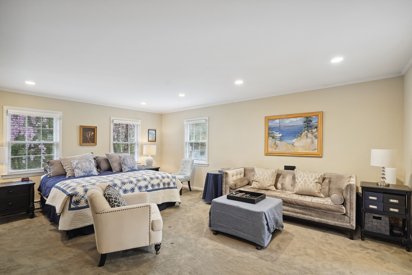
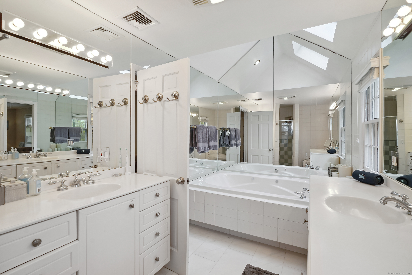
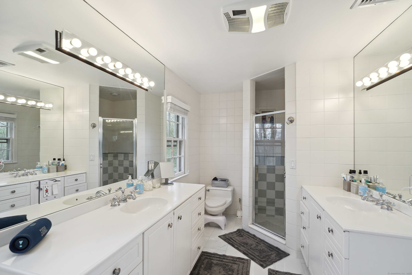
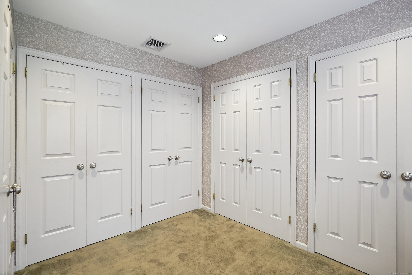
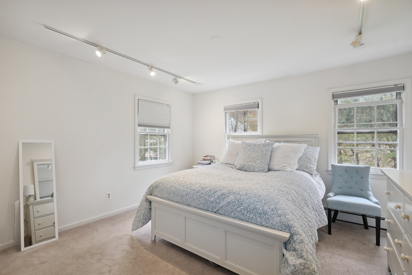
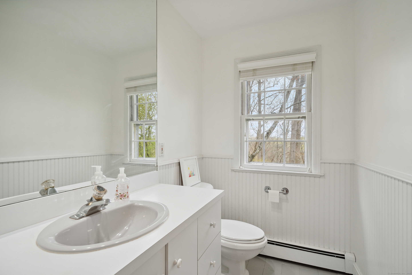
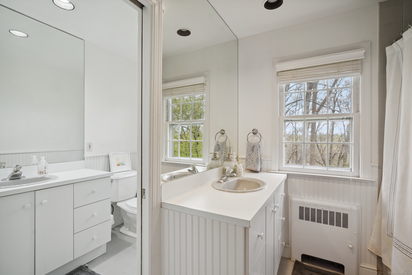
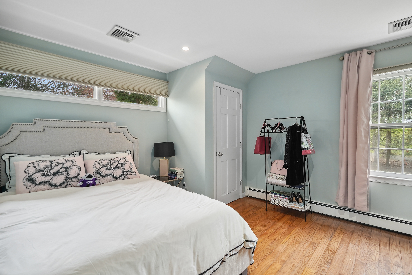
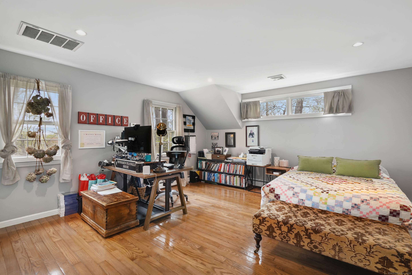
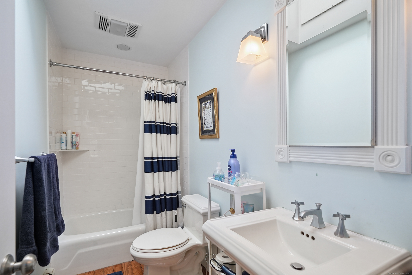
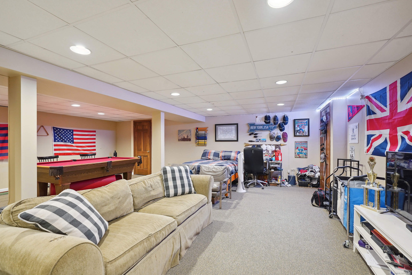
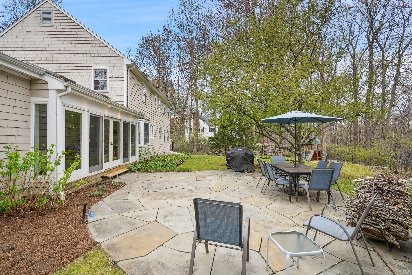
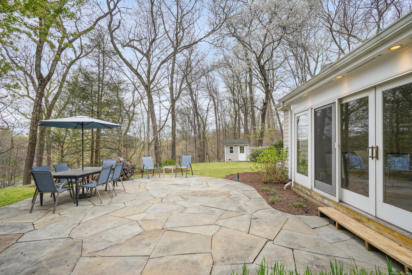
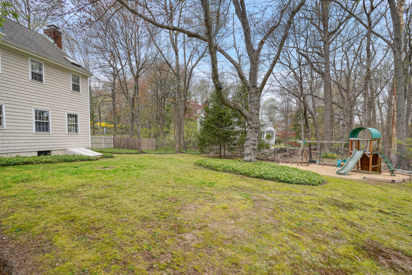
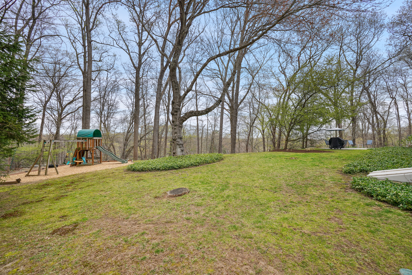
Prime North Stamford Living in Prestigious Wildwood Neighborhood! This light and airy Colonial features a thoughtfully designed layout. The grand front-to-back living room, with its inviting fireplace, and the large, elegant dining room create wonderful spaces for gatherings. The updated eat-in kitchen opens beautifully to a welcoming family room with a fireplace and a delightful enclosed sunroom, bringing the outdoors in. Upstairs, discover a fabulous primary suite with a generous walk-in closet, along with two additional bedrooms and a bath. A versatile second family room/office with a fourth bedroom and full bath offers flexibility. Enjoy the peace of mind of a full house generator and envision outdoor enjoyment with room for a pool. The spacious finished lower level completes this exceptional home nestled in the sought-after Wildwood neighborhood.

4
beds

5
baths

4,343 Sq.Ft. LIVING AREA

1.27 Acres lot

Pamela Cornfield

Pamela Cornfield

Features & Amenities

Interior

  • total bedrooms4
  • Total bathrooms5
  • full bathrooms3
  • half bathrooms2
  • Laundry room Lower Level
  • APPLIANCES Electric Cooktop, Wall Oven, Microwave, Refrigerator, Dishwasher, Washer, Dryer
  • other interior Features Auto Garage Door Opener, Security System

Area & Lot

  • Status Sold
  • Date Sold August 4, 2025
  • Living Area4,343 Sq.Ft.
  • Total Area4,343 Sq.Ft.
  • Lot Area1.27 Acres
  • MLS® ID24086770
  • TypeResidential
  • YEAR BUILT1967
  • NeighborhoodGreenwich
  • Architecture StylesColonial
  • Water FrontageBeach Rights
  • Elementary SchoolRoxbury
  • Middle SchoolCloonan
  • High SchoolWesthill

Exterior

  • Garage Space2.0
  • water SourcePublic Water Connected
  • roofAsphalt Shingle
  • lot featuresTreed, Level Lot, On Cul-De-Sac
  • parkingAttached Garage
  • HEAT TYPEBaseboard, Hot Air, Zoned
  • AIR CONDITIONINGCentral Air, Zoned
  • sewerSeptic
  • SubstructureBlock, Concrete
  • other exterior FeaturesPorch-Enclosed, Shed, Porch, Underground Sprinkler, Patio

Financial

  • Sales Price$1,250,000
  • Real Estate Tax $16,509/yr
  • Zoning RA1

Greenwich

An elegant town deemed a cultural hub with a sophisticated flair.

Explore

Work With Pamela

Pamela is there for her clients every step of the way guiding them thru their home search or home sale process. With the market rapidly changing and technology constantly evolving, buyers and sellers need an agent who is knowledgeable, tech savvy and attentive to the details.