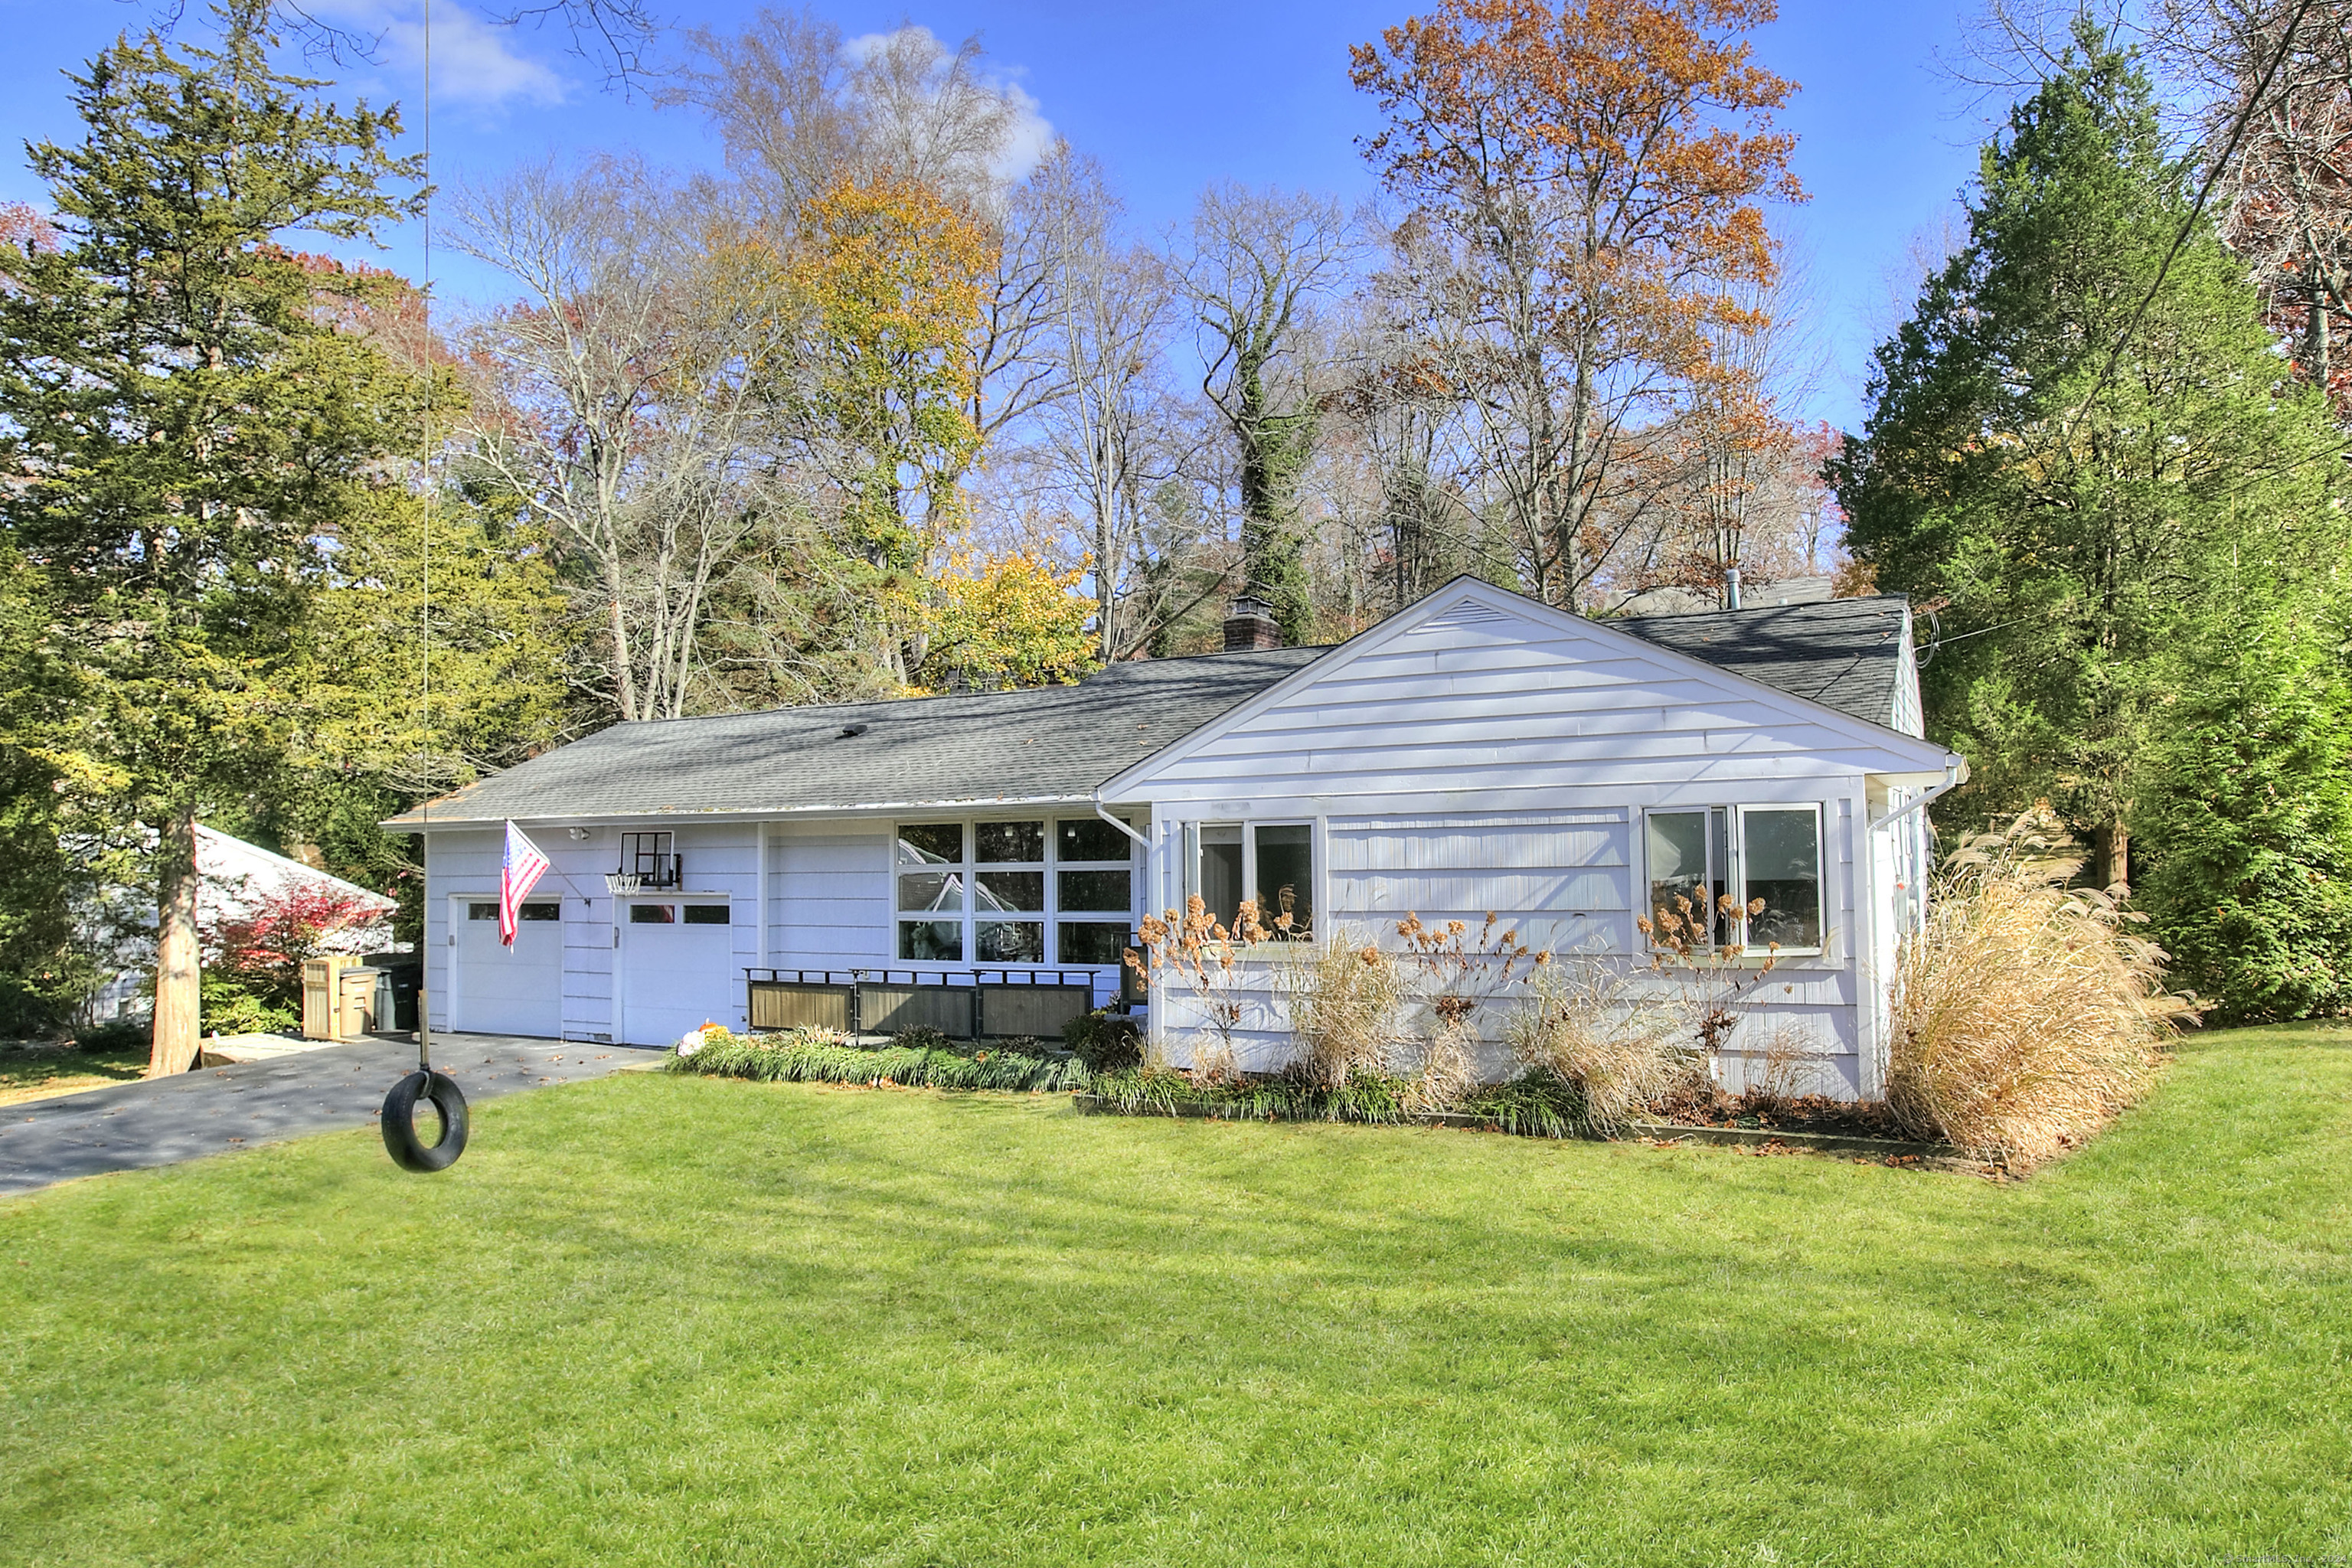
Available for occupancy on December 1. This wonderful ranch-style home on beautiful property is set on a peaceful and convenient cul-de-sac. Carefully updated, the home is modern, bright, cheerful and designed for easy living and immediate enjoyment. The landscaped property with large driveway leads to an attached two-car garage with storage loft above. The open plan interior has a sunny dine-in kitchen which was recently remodeled with high-quality cabinetry, counters and appliances. Gather around the large center island to effortlessly entertain friends. The living room has a corner gas fireplace. The dining area with built-ins opens to the deck. A wonderful office is quietly tucked away and makes a wonderful place to work from home. With three bedrooms and three full baths, the layout offers everyone the space and privacy they desire. The primary suite has a large, luxurious and updated bathroom with soaking tub and separate shower. The large lower level is finished, offering bonus space for a recreation/game room, additional work space, gym or more. Enjoy the scenic beauty of the backyard from the deck, offering gardens and lawns. This is the first time this much-loved home is offered for lease - it is a gem in excellent condition and is sure to exceed your expectations. Tenant is required to provide a credit report and references. Available on December 1 as an unfurnished, yearly basis.